
This is a carousel with tiles that activate property listing cards. Use the previous and next buttons to navigate.
1/1
$406,900
This is a carousel with tiles that activate property listing cards. Use the previous and next buttons to navigate.
1/1
Property Description
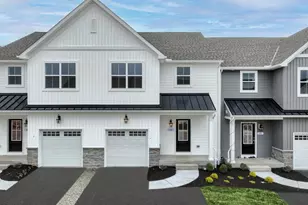
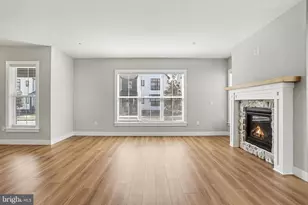
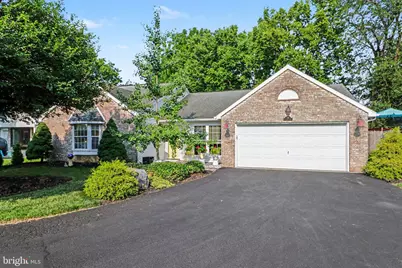
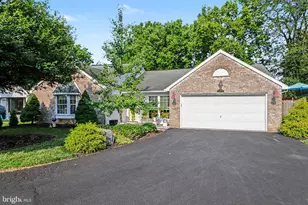
One-floor living in the popular Westfields neighborhood of Mechanicsburg! Two primary bedroom suites provide comfort and flexibility. The first features a walk-in closet, private patio access, and a full bath with a roll-in shower and granite countertop. The second suite offers a full bath with a porcelain tub/shower surround and a double-sink granite vanity. The custom eat-in kitchen is open to the bright family room, creating a welcoming space for everyday living and entertaining. Thomasville cabinetry, granite countertops, and soft-close doors and drawers make this kitchen as functional as it is beautiful. At the front of the home, the spacious living area is ready to fit your lifestyle as a dining room, sitting room, library, or living room. Need even more flexibility? The office connects to a craft/storage room and provides direct access to the backyard patio. Step outside to your own private oasis. The fenced backyard is beautifully landscaped and features a pool, screened gazebo, and an incredible brick patio that spans the entire width of the home. Whether you're relaxing with a morning coffee, entertaining friends, or planning next spring's garden while enjoying this autumn's colors, this outdoor space is designed to be enjoyed. The garage doubles as a workshop with abundant storage for tools, hobbies, and more. Meticulously maintained and thoughtfully updated, this is a home you'll appreciate from the moment you arrive. Grocery - 2.7 miles | Restaurants - 1.6 miles | Bookstore - 1.1 miles | Pool - 0 miles! On the market starting Saturday August 8th - schedule your showing today. Open House Saturday August 8th - 12 to 3pm.
Full Property Details
Full Property Details for 39 Greenspring Dr
General
- Sold For: $406,900
- Taxes: $3,247 (2026)
- Status: Closed
- Type: Townhouse
- Source: BrightMLSPhilly
- MLS ID: PACB2056930
- Added to Site: 64 day(s) ago
Interior
- Rooms/Areas: Living Room, Primary Bedroom, Kitchen, Family Room, Laundry, Other, Office, Primary Bathroom
- Interior Features: Bathroom - Walk-In Shower, Ceiling Fan(s), Entry Level Bedroom, Family Room Off Kitchen, Floor Plan - Open, Kitchen - Eat-In, Primary Bath(s), Skylight(s), Bathroom - Tub Shower
- Appliances: Dishwasher, Washer, Dryer, Built-In Microwave, Oven/Range - Electric
- Flooring: 3000+ PSI, Carpet, Other
Rooms
Bathrooms
- Total Bathrooms: 2
- Full Bathrooms: 2
- Main Floor Baths: 2
- Main - Full Baths: 2
Bedrooms
- Total Bedrooms: 2
- Bedrooms Main & Up: 2
Additional Information
- Pool: Yes
- Private Pool: Yes
- Pool Description: Above Ground
Exterior
- Porch/Patio/Deck: Patio(s), Brick, Screened
Parking
- Garage: Yes
- Garage Spaces: 2
- Total Spaces: 2
- Parking Features: Paved Driveway
- Parking Type: Attached Garage
- Garage Description: Garage - Front Entry, Garage Door Opener, Built In, Inside Access
Location
- Area: Silver Spring Twp (14438)
- Municipality: SILVER SPRING TWP
- County: CUMBERLAND
- Subdivision: WESTFIELDS
- Driving Directions: From Trindle Rd: Turn onto State Rd. Stay left to stay on State Rd. Left on Westfields Dr. Right on Greenspring Dr. Home on the right.
School Information
- School District: Cumberland Valley
- High School: Cumberland Valley
Heating & Cooling
- Central air: Yes
- Cooling Type: Central A/C, Ceiling Fan(s)
- Cooling Fuel: Electric
- Heating Type: Heat Pump(s), Forced Air, Baseboard - Electric
- Heating Fuel: Electric
- Water Heater: Electric
Utilities
- Sewer: Public Sewer
- Water: Public
Structural Information
- Architectural Style: Ranch/Rambler
- Structure Type: End of Row/Townhouse
- Construction: Stick Built
- Foundation: Slab
- Stories Description: Main
- Square Feet: 1,650
- Sq. Ft. Source: Assessor
- Living Area: 1,650 Sq. Ft.
- Finished Above Grnd: 1,650 Sq. Ft.
- Year Built: 1991
- Year Built Source: Assessor
- Property Condition: Excellent
Additional Structures
- Other Structures: Gazebo, Shed
Lot Features
- Lot Size (Acres): 0.35
- Lot Size (Sq. Ft.): 15,246
- Lot Size Source: Assessor
- Zoning: RESIDENTIAL
- Lot Description: Rear Yard
- Fencing (Description): Privacy
Financial Considerations
- Price Per Sq. Ft.: $246.61
- Assessment Year: 2026
- School Tax: $2,429
- City/TownTax: $255
- City/TownTax Freq: Annually
- County Tax: $562
- County Tax Freq: Annually
- Tax w/Assessment: $195,700
- Tax Amount: $3,247
- Tax Year: 2026
- Terms: Standard Sale
- Tax Total Finished Sq. Ft.: 1650
Disclosures and Reports
- Ownership: Fee Simple
- Inclusions: Sheds (2), Pool, Gazebo, Gazebo Furniture
- Lot Number: 90
Get Pre-Approved Today
Schools
Schools serving 39 Greenspring Dr
School District:Cumberland Valley School District
| Name | Grades | Distance |
|---|---|---|
Monroe El School 1240 Boiling Springs Road, Boiling Springs, PA 17007 | K-5 | 3.7 mi |
Eagle View Middle School 6746 Carlisle Pike, Mechanicsburg, PA 17050 | 6-8 | 2.5 mi |
Cumberland Valley High School 6746 Carlisle Pike, Mechanicsburg, PA 17050 | 9-12 | 2.5 mi |
Disclaimer:
School attendance boundaries provided by ATTOM Data Solutions and are for reference only. Contact the school directly to verify enrollment eligibility.
Price & Sales History for 39 Greenspring Dr
Date
Details
Price
Change
Source
9/14/2026
Sold
$406,900
—
MLS
8/08/2026
Listed
$406,900
—
MLS
Disclaimer: Historical sales information is derived from public records provided by the county offices. Information is not guaranteed and should be independently verified.
39 Greenspring Drive, Mechanicsburg, PA 17050 (MLS# PACB2056930) is a Townhouse property that was sold at $406,900 on September 14, 2026. This property was sold by Michelle Leo from our Camp Hill Office.Want to learn more about 39 Greenspring Drive? Do you have questions about finding other Townhouse real estate for sale in Mechanicsburg? You can browse all Mechanicsburg real estate or contact a Coldwell Banker agent to request more information.