
This is a carousel with tiles that activate property listing cards. Use the previous and next buttons to navigate.
1/1
$435,000
This is a carousel with tiles that activate property listing cards. Use the previous and next buttons to navigate.
1/1
Property Description
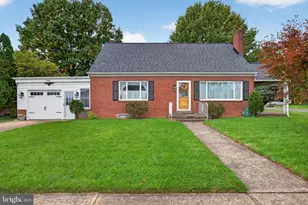
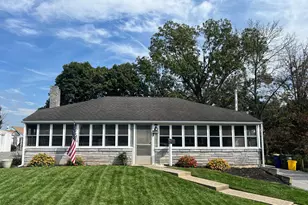
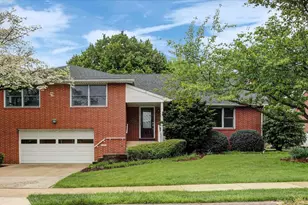
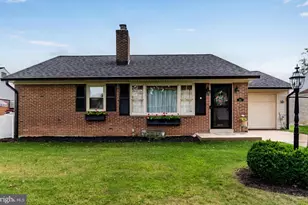
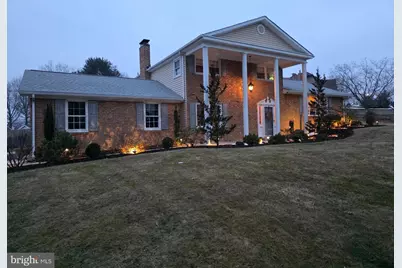
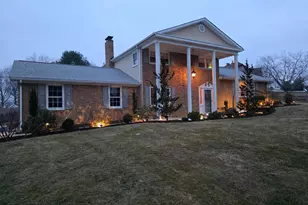
Nestled in the desirable Ridgeland neighborhood, this exquisite split-level home exudes warmth and sophistication. With 1,912 square feet of thoughtfully designed living space, this residence features four spacious bedrooms and two and a half bathrooms, perfect for both relaxation and entertaining. Step inside to discover a harmonious blend of comfort and style. The inviting combination dining and living area is enhanced by two elegant fireplaces-one propane and one electric-creating a cozy ambiance for gatherings. The well-appointed kitchen boasts NEW, high-end appliances, including a sleek electric oven/range, dishwasher, and refrigerator, making culinary adventures a delight. A charming breakfast area invites leisurely mornings with loved ones. The exterior of the home is equally impressive, featuring extensive hardscaping, that compliments the lush, level lot of 0.38 acres. Enjoy serene evenings under the covered pergola on the patio surrounded by beautifully landscaped grounds. The property also includes a convenient shed for additional storage. Parking is a breeze with an attached sideload, two-car garage and ample driveway space for guests. Additionally, there is a partially finished basement, ideal for a home gym or entertainment space. This home is not just a residence; it's a lifestyle, offering a perfect blend of luxury and comfort in a tranquil setting. Experience the charm and elegance that awaits you in this exceptional property.
Full Property Details
Full Property Details for 3911 Ridgeland Blvd
General
- Sold For: $435,000
- Taxes: $3,402 (2026)
- Status: Closed
- Type: Single Family
- Source: BrightMLSPhilly
- MLS ID: PACB2050928
- Added to Site: 94 day(s) ago
Interior
- Number of Rooms: 15
- Rooms/Areas: Living Room, Dining Room, Bedroom 2, Bedroom 3, Bedroom 4, Kitchen, Family Room, Foyer, Bedroom 1, Laundry, Recreation Room, Utility Room, Bathroom 1, Bathroom 2, Half Bath
- Interior Features: Breakfast Area, Combination Dining/Living
- Fireplace: Yes
- Number of Fireplaces: 2
- Fireplace(s): Gas/Propane, Electric
- Appliances: Dishwasher, Disposal, Microwave, Oven/Range - Electric, Refrigerator
Rooms
Bathrooms
- Total Bathrooms: 3
- Full Bathrooms: 2
- Half Bathrooms: 1
- Upper 2 - Full Baths: 2
- Upper Floor Baths: 2
- Upper - Full Baths: 2
- Main Floor Baths: 1
- Main - 1/2 Baths: 1
Bedrooms
- Total Bedrooms: 4
- Bedrooms Upper: 3
- Bedrooms-Up2: 3
- Bedrooms Main & Up: 1
Additional Information
- Security/Safety: Smoke Detector
Exterior
- Exterior Features: Exterior Lighting
- Porch/Patio/Deck: Patio(s), Porch(es)
Parking
- Garage: Yes
- Garage Spaces: 2
- Total Spaces: 6
- Parking Features: Paved Driveway
- Parking Type: Attached Garage, Driveway, Off Street
- Garage Description: Garage Door Opener
Location
- Area: Hampden Twp (14410)
- Municipality: HAMPDEN TWP
- County: CUMBERLAND
- Subdivision: RIDGELAND
- Driving Directions: Use GPS, Driveway is on Ridgeland, Home faces the corner.
School Information
- School District: Cumberland Valley
- High School: Cumberland Valley
Community
- Pets Allowed: Yes
- Pets: No Pet Restrictions
Heating & Cooling
- Central air: Yes
- Cooling Type: Ceiling Fan(s), Central A/C
- Cooling Fuel: Electric
- Heating Type: Baseboard - Hot Water
- Heating Fuel: Oil
- Water Heater: Oil
Utilities
- Sewer: Public Sewer
- Water: Public
- Utility Description: Cable TV Available
Structural Information
- Architectural Style: Split Level
- Structure Type: Detached
- Construction: Brick, Frame, Vinyl Siding
- Basement: Yes
- Basement Desc.: Interior Access, Partially Finished, Sump Pump
- Foundation: Block
- Roof: Asphalt, Fiberglass
- Doors: Storm
- Stories Description: Lower 1, Main, Upper 1, Upper 2
- Square Feet: 2,367
- Sq. Ft. Source: Estimated
- Living Area: 2,117 Sq. Ft.
- Finished Above Grnd: 1,912 Sq. Ft.
- Finished Below Grnd: 205 Sq. Ft.
- Year Built: 1969
- Year Built Source: Estimated
- Property Condition: Excellent
Additional Structures
- Other Structures: Shed
Lot Features
- Lot Size (Acres): 0.38
- Lot Size (Sq. Ft.): 16,553
- Lot Size Source: Estimated
- Zoning: RESIDENTIAL
- Lot Description: Level
Financial Considerations
- Price Per Sq. Ft.: $227.51
- Assessment Year: 2026
- School Tax: $2,734
- County Tax: $633
- County Tax Freq: Annually
- Tax w/Assessment: $220,300
- Tax Amount: $3,402
- Tax Year: 2026
- Terms: Standard Sale
- Tax Total Finished Sq. Ft.: 1912
Disclosures and Reports
- Ownership: Fee Simple
- Exclusions: Personal Property
- Lot Number: 51
Get Pre-Approved Today
Schools
Schools serving 3911 Ridgeland Blvd
School District:Cumberland Valley School District
| Name | Grades | Distance |
|---|---|---|
Hampden El School 441 Skyport Road, Mechanicsburg, PA 17050 | K-5 | 1.2 mi |
Mountain View Middle School 30 Bali Hai Road, Mechanicsburg, PA 17050 | 6-8 | 2.5 mi |
Cumberland Valley High School 6746 Carlisle Pike, Mechanicsburg, PA 17050 | 9-12 | 5.3 mi |
Disclaimer:
School attendance boundaries provided by ATTOM Data Solutions and are for reference only. Contact the school directly to verify enrollment eligibility.
Price & Sales History for 3911 Ridgeland Blvd
Date
Details
Price
Change
Source
4/20/2026
Sold
$435,000
—
MLS
2/26/2026
Listed
$435,000
—
MLS
Disclaimer: Historical sales information is derived from public records provided by the county offices. Information is not guaranteed and should be independently verified.
3911 Ridgeland Boulevard, Mechanicsburg, PA 17050 (MLS# PACB2050928) is a Single Family property that was sold at $435,000 on April 20, 2026. This property was sold by Valerie Nash from our Camp Hill Office.Want to learn more about 3911 Ridgeland Boulevard? Do you have questions about finding other Single Family real estate for sale in Mechanicsburg? You can browse all Mechanicsburg real estate or contact a Coldwell Banker agent to request more information.