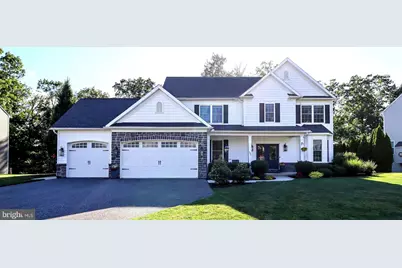
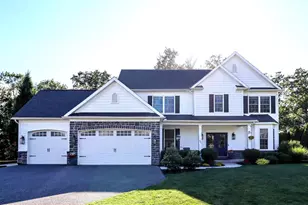
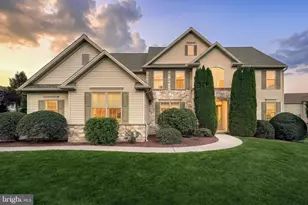
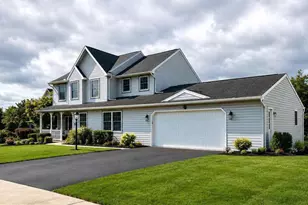
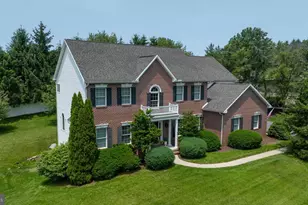
Full Property Details for 405 Sorbie Ln
General
- Sold For: $810,000
- HOA FEE: $20/month
- HOA FEE FREQ.: Annually
- Taxes: $8,293 (2025)
- Status: Closed
- Type: Single Family
- Source: BrightMLSPhilly
- MLS ID: PACB2055636
- Added to Site: 108 day(s) ago
Interior
- Rooms/Areas: Primary Bedroom, Bedroom 2, Bedroom 3, Kitchen, Family Room, Bedroom 1, Study, Laundry, Mud Room, Office, Primary Bathroom
- Interior Features: Built-Ins, Ceiling Fan(s), Crown Moldings, Dining Area, Family Room Off Kitchen, Floor Plan - Open, Kitchen - Gourmet, Kitchen - Island, Primary Bath(s), Recessed Lighting, Store/Office, Upgraded Countertops, Wainscotting, Walk-in Closet(s)
- Fireplace: Yes
- Number of Fireplaces: 1
- Fireplace(s): Double Sided
- Appliances: Built-In Range, Dishwasher, Disposal, Dryer - Front Loading, Icemaker, Microwave, Oven - Double, Oven - Self Cleaning, Range Hood, Refrigerator, Stainless Steel Appliances, Stove, Washer - Front Loading
Rooms
- Total Bathrooms: 4
- Full Bathrooms: 3
- Half Bathrooms: 1
- Upper Floor Baths: 3
- Upper - Full Baths: 3
- Main Floor Baths: 1
- Main - 1/2 Baths: 1
- Total Bedrooms: 4
- Bedrooms Upper: 4
Additional Information
- Security/Safety: Main Entrance Lock, Smoke Detector
Exterior
- Exterior Features: Extensive Hardscape, Exterior Lighting, Flood Lights
- Porch/Patio/Deck: Deck(s), Patio(s), Porch(es)
Parking
- Garage: Yes
- Garage Spaces: 2
- Total Spaces: 2
- Parking Features: Asphalt Driveway
- Parking Type: Attached Garage, Driveway, On Street
- Garage Description: Garage - Front Entry, Oversized
Location
- Area: Silver Spring Twp (14438)
- Municipality: SILVER SPRING TWP
- County: CUMBERLAND
- Subdivision: MILLFORDING HIGHLANDS
- Driving Directions: Please use GPS
School Information
- School District: Cumberland Valley
- High School: Cumberland Valley
Community
- Association: Yes
- Assoc. Name: MILLFORDING HIGHLANDS HOA
- Assoc. Fees Include: Common Area Maintenance
- Pets Allowed: Yes
- Pets: No Pet Restrictions
Heating & Cooling
- Central air: Yes
- Cooling Type: Central A/C
- Cooling Fuel: Electric
- Heating Type: Forced Air
- Heating Fuel: Natural Gas
- Water Heater: Natural Gas, Tankless
Utilities
- Sewer: Public Sewer
- Water: Public
- Utility Description: Cable TV Available, Sewer Available, Water Available
Structural Information
- Architectural Style: Traditional
- Structure Type: Detached
- Construction: Stick Built, Stone
- Basement: Yes
- Basement Entrance: Yes
- Basement Desc.: Full, Outside Entrance
- Foundation: Permanent
- Roof: Asphalt
- Walls/Ceilings: 9'+ Ceilings, Dry Wall, Tray Ceilings
- Doors: Double Entry, French
- Stories Description: Main, Upper 1
- Square Feet: 3,122
- Sq. Ft. Source: Assessor
- Living Area: 3,122 Sq. Ft.
- Finished Above Grnd: 3,122 Sq. Ft.
- Year Built: 2015
- Year Built Source: Assessor
- Property Condition: Excellent
Lot Features
- Property View: Creek/Stream
- Lot Size (Acres): 0.54
- Lot Size (Sq. Ft.): 23,522
- Lot Size Source: Assessor
- Street/Road Desc.: Black Top, Paved
- Zoning: RESIDENTIAL
- Lot Description: Backs to Trees, Cleared, Front Yard, Landscaping, Partly Wooded, Rear Yard, Stream/Creek, Trees/Wooded
Water Features
Financial Considerations
- Price Per Sq. Ft.: $248.21
- Association Fee: $244
- Assoc Fee Freq.: Annually
- Assessment Year: 2026
- School Tax: $6,204
- City/TownTax: $651
- City/TownTax Freq: Annually
- County Tax: $1,436
- County Tax Freq: Annually
- Tax w/Assessment: $499,800
- Tax Amount: $8,293
- Tax Year: 2025
- Terms: Standard Sale
- Tax Total Finished Sq. Ft.: 3122
Disclosures and Reports
- Ownership: Fee Simple
- Exclusions: tonal home gym, All TV and mounts
- Inclusions: oven/stove, refrigerator, bar stools, ring doorbell, portable ring camera, (hardware conveys) ring floodlight camera (backyard), nest thermostat, smart lock (front door), Tesla wall charger, blinds, closet organizers, garage overhead rack, wall racks (basement and garage)
- Lot Number: 89
Listed by Core Partners Realty, Katharine Louisa Prebula
Sold by Iron Valley Real Estate of Central PA, BRANDON MARPOE