This is a carousel with tiles that activate property listing cards. Use the previous and next buttons to navigate.
1/1
$319,990
This is a carousel with tiles that activate property listing cards. Use the previous and next buttons to navigate.
1/1
Property Description
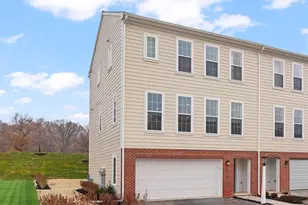
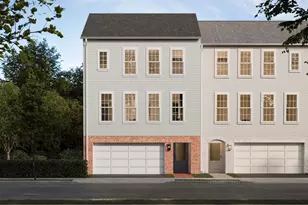
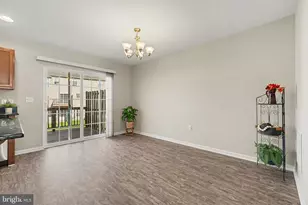
Discover the charm of this move-in ready end townhome in Arcona, perfectly placed in a quiet corner with open space alongside for extra room to enjoy the outdoors. From the curb, classic Hardie Plank siding and partial brick accents create timeless appeal, while the oversized 2-car garage offers both convenience and 150 sq. ft. of bonus storage. Step inside to an airy, open-concept main floor where the heart of the home comes alive. A chef-inspired kitchen with white painted maple cabinetry, granite countertops, prep island, and stainless steel appliances flows seamlessly into a sunlit great room-perfect for gathering with friends, entertaining, or simply relaxing at the end of the day. Luxury vinyl flooring runs throughout, bringing style and durability to everyday living. Upstairs, retreat to a serene primary suite with walk-in closet and private en-suite bath. A secondary bedroom with its own full bath ensures space and comfort for guests or family. Here, comfort and style come together in a home designed for connection, convenience, and the joy of modern living.Situated on the West Shore, Arcona features a neighborhood pool, an artisanal dining restaurant, a Pilates studio, a coffee shop, an ice cream parlor, a pizza shop, a salon, an interior design boutique, a 24-hour fitness center, parks, scenic walking trails, and more all within walking distance from your front door.
Full Property Details
Full Property Details for 4110 Leroy Dr
General
- Sold For: $319,990
- HOA FEE: $118/month
- Taxes: (2025)
- Status: Closed
- Type: Townhouse
- Source: BrightMLSPhilly
- MLS ID: PACB2046270
- Added to Site: 310 day(s) ago
Interior
- Flooring: Vinyl, Other, Partially Carpeted
Rooms
Bathrooms
- Total Bathrooms: 3
- Full Bathrooms: 2
- Half Bathrooms: 1
- Upper Floor Baths: 2
- Upper - Full Baths: 2
- Main Floor Baths: 1
- Main - 1/2 Baths: 1
Bedrooms
- Total Bedrooms: 2
- Bedrooms Upper: 2
Parking
- Garage: Yes
- Garage Spaces: 2
- Total Spaces: 2
- Parking Type: Attached Garage, Driveway, On Street
- Garage Description: Inside Access, Garage Door Opener
Location
- Area: Lower Allen Twp (14413)
- Municipality: LOWER ALLEN TWP
- County: CUMBERLAND
- Subdivision: ARCONA
- Driving Directions: Take I 83 South to PA 581W via exit 41A toward Camp Hill/Gettysburg. Take the US 15 S exit toward Gettysburg and follow for approximately 2.5 miles. Take the Rossmoyne exit and turn left onto Rossmoyne Road. In 1.3 miles enter the roundabout and take the first exit onto Lisburn Rd. Enter the next roundabout and take the first exit onto Arcona Rd. Take a left onto Saxton Way and a quick right onto Mollys Run. Home Store will be on the left.
School Information
- School District: West Shore
- Elementary School: Rossmoyne
- Middle School: Allen
- High School: Cedar Cliff
Community
- Association: Yes
- Assoc. Fees Include: Lawn Maintenance, Common Area Maintenance, Snow Removal
Heating & Cooling
- Central air: Yes
- Cooling Type: Central A/C
- Cooling Fuel: Natural Gas
- Heating Type: Forced Air
- Heating Fuel: Natural Gas
- Water Heater: Electric
Utilities
- Sewer: Public Sewer
- Water: None
Structural Information
- Architectural Style: Contemporary
- Structure Type: End of Row/Townhouse
- Builder: Charter Homes
- Construction: Stick Built
- Basement: Yes
- Basement Desc.: Interior Access, Rough Bath Plumb
- Foundation: Permanent
- Roof: Asphalt
- Walls/Ceilings: 9'+ Ceilings, Dry Wall
- Stories Description: Main, Upper 1
- Square Feet: 1,455
- Sq. Ft. Source: Estimated
- Living Area: 1,455 Sq. Ft.
- Finished Above Grnd: 1,455 Sq. Ft.
- Year Built: 2025
- Year Built Source: Estimated
- Property Condition: Excellent
Lot Features
- Lot Size (Acres): 0.05
- Lot Size (Sq. Ft.): 2,178
- Lot Size Source: Estimated
- Zoning: RESIDENTIAL
Financial Considerations
- Price Per Sq. Ft.: $219.92
- Association Fee: $118
- Assoc Fee Freq.: Monthly
- Tax w/Assessment: $319,990
- Tax Year: 2025
- Terms: Standard Sale
Disclosures and Reports
- Ownership: Fee Simple
Listed and Sold by Cygnet Real Estate Inc., Thomas E Despard

Get Pre-Approved Today
Schools
Schools serving 4110 Leroy Dr
School District:West Shore School District
| Name | Grades | Distance |
|---|---|---|
Rossmoyne El School 1225 Rossmoyne Road, Mechanicsburg, PA 17055 | 3-5 | 0.3 mi |
Lower Allen El School 4100 Old Gettysburg Road, Camp Hill, PA 17011 | K-2 | 1.4 mi |
Allen Middle School 4225 Gettysburg Road, Camp Hill, PA 17011 | 6-8 | 1.1 mi |
Cedar Cliff High School 1301 Carlisle Road, Camp Hill, PA 17011 | 9-12 | 3.6 mi |
Disclaimer:
School attendance boundaries provided by ATTOM Data Solutions and are for reference only. Contact the school directly to verify enrollment eligibility.
Price & Sales History for 4110 Leroy Dr
Date
Details
Price
Change
Source
6/29/2026
Sold
$319,990
—
MLS
3/31/2026
Price Reduced
$319,990
-5.88%
MLS
3/18/2026
Price Reduced
$339,990
-2.02%
MLS
9/04/2025
Listed
$346,990
—
MLS
Disclaimer: Historical sales information is derived from public records provided by the county offices. Information is not guaranteed and should be independently verified.
4110 Leroy Drive, Mechanicsburg, PA 17055 (MLS# PACB2046270) is a Townhouse property that was sold at $319,990 on June 29, 2026. Want to learn more about 4110 Leroy Drive? Do you have questions about finding other Townhouse real estate for sale in Mechanicsburg? You can browse all Mechanicsburg real estate or contact a Coldwell Banker agent to request more information.