This is a carousel with tiles that activate property listing cards. Use the previous and next buttons to navigate.
1/1
$427,500
This is a carousel with tiles that activate property listing cards. Use the previous and next buttons to navigate.
1/1
Property Description
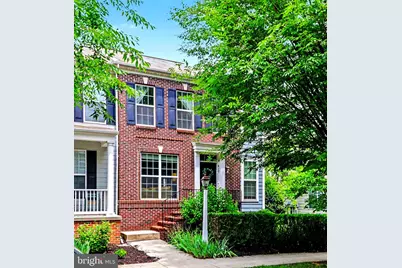
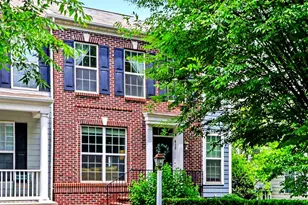
Discover the charm of life in the sought-after Walden community! This beautifully maintained brick end-unit townhome offers the perfect blend of comfort, style, and convenience. The updated kitchen features granite countertops, stainless steel appliances, and opens seamlessly to the inviting living and dining areas, complete with hardwood flooring throughout the main level and a cozy gas fireplace. Upstairs, you'll find a spacious primary suite, convenient second-floor laundry, and thoughtfully designed living spaces. Outside, enjoy one of the home's standout features-an oversized, fenced rear yard, perfect for entertaining, gardening, or simply relaxing. Located in the heart of the special Walden community, residents enjoy exceptional amenities including a community pool, scenic walking trails, charming shops, restaurants, and neighborhood events that create a true sense of community. Plus, this home is ideally situated adjacent to Paul Walters Municipal Park, offering easy access to additional green space, playgrounds, and recreational opportunities.
Full Property Details
Full Property Details for 412 Line Rd
General
- Sold For: $427,500
- HOA FEE: $99/month
- Taxes: $3,231 (2018)
- Status: Closed
- Type: Townhouse
- Source: BrightMLSPhilly
- MLS ID: PACB2055804
- Added to Site: 56 day(s) ago
Interior
- Rooms/Areas: Dining Room, Primary Bedroom, Bedroom 2, Bedroom 3, Bedroom 4, Bedroom 5, Kitchen, Family Room, Den, Breakfast Room, Bedroom 1, Laundry, Other
- Interior Features: Breakfast Area, Dining Area, Formal/Separate Dining Room
- Fireplace: Yes
- Number of Fireplaces: 1
- Fireplace(s): Gas/Propane
- Appliances: Oven/Range - Gas, Microwave, Dishwasher, Disposal, Refrigerator, Washer, Dryer
Rooms
Bathrooms
- Total Bathrooms: 3
- Full Bathrooms: 2
- Half Bathrooms: 1
- Upper Floor Baths: 2
- Upper - Full Baths: 2
- Main Floor Baths: 1
- Main - 1/2 Baths: 1
Bedrooms
- Total Bedrooms: 3
- Bedrooms Upper: 3
Additional Information
- Shared Amenities: Exercise Room, Tot Lots/Playground, Swimming Pool, Jog/Walk Path
- Shared Pool: Yes
- Pool: Yes
- Security/Safety: Smoke Detector
Exterior
- Exterior Features: Lawn Sprinkler
- Porch/Patio/Deck: Porch(es)
Parking
- Garage: Yes
- Garage Spaces: 2
- Total Spaces: 2
- Parking Type: Detached Garage
- Garage Description: Garage Door Opener
Location
- Area: Silver Spring Twp (14438)
- Municipality: SILVER SPRING TWP
- County: CUMBERLAND
- Subdivision: WALDEN
- Driving Directions: From the Carlisle Pike turn onto Silver Spring Rd, turn Right onto Woods Dr, turn Right onto Walden Way, turn Left onto Line Rd 412 will be on the right.
School Information
- School District: Cumberland Valley
- High School: Cumberland Valley
Community
- Association: Yes
Heating & Cooling
- Central air: Yes
- Cooling Type: Central A/C
- Cooling Fuel: Electric
- Heating Type: Forced Air
- Heating Fuel: Natural Gas
- Water Heater: Electric
Utilities
- Sewer: Public Sewer
- Water: Public
- Utility Description: Cable TV Available
Structural Information
- Architectural Style: Other
- Structure Type: End of Row/Townhouse
- Builder: Charter Homes
- Construction: Brick, Vinyl Siding, Stick Built
- Basement: Yes
- Basement Desc.: Poured Concrete, Full, Unfinished
- Foundation: Concrete Perimeter, Other
- Roof: Fiberglass, Asphalt
- Stories Description: Lower 3, Main, Upper 1
- Square Feet: 1,956
- Sq. Ft. Source: Estimated
- Living Area: 1,956 Sq. Ft.
- Finished Above Grnd: 1,956 Sq. Ft.
- Year Built: 2013
- Year Built Source: Estimated
Lot Features
- Lot Size (Acres): 0.1
- Lot Size (Sq. Ft.): 4,356
- Lot Size Source: Estimated
- Zoning: RESIDENTIAL
- Lot Description: Level
- Fencing (Description): Other, Vinyl
Financial Considerations
- Price Per Sq. Ft.: $217.28
- Association Fee: $99
- Assoc Fee Freq.: Monthly
- Assessment Year: 2025
- Tax w/Assessment: $245,100
- Tax Amount: $3,231
- Tax Year: 2018
- Terms: Standard Sale
Disclosures and Reports
- Ownership: Fee Simple
Get Pre-Approved Today
Schools
Schools serving 412 Line Rd
School District:Cumberland Valley School District
| Name | Grades | Distance |
|---|---|---|
Mountain View Middle School 30 Bali Hai Road, Mechanicsburg, PA 17050 | 6-8 | 2.2 mi |
Cumberland Valley High School 6746 Carlisle Pike, Mechanicsburg, PA 17050 | 9-12 | 2.1 mi |
Disclaimer:
School attendance boundaries provided by ATTOM Data Solutions and are for reference only. Contact the school directly to verify enrollment eligibility.
Price & Sales History for 412 Line Rd
Date
Details
Price
Change
Source
8/04/2026
Sold
$427,500
0.59%
MLS
6/30/2026
Listed
$425,000
—
MLS
Disclaimer: Historical sales information is derived from public records provided by the county offices. Information is not guaranteed and should be independently verified.
412 Line Road, Mechanicsburg, PA 17050 (MLS# PACB2055804) is a Townhouse property that was sold at $427,500 on August 04, 2026. This property was listed by Megan Callahan Team from our Camp Hill Office.Want to learn more about 412 Line Road? Do you have questions about finding other Townhouse real estate for sale in Mechanicsburg? You can browse all Mechanicsburg real estate or contact a Coldwell Banker agent to request more information.