This is a carousel with tiles that activate property listing cards. Use the previous and next buttons to navigate.
1/1
$510,000
This is a carousel with tiles that activate property listing cards. Use the previous and next buttons to navigate.
1/1
Property Description
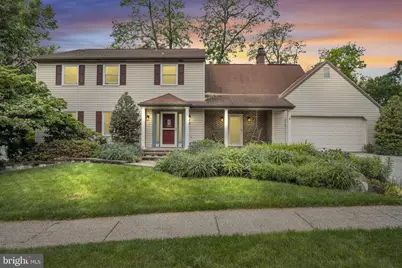
Nestled in the highly desirable Indian Creek neighborhood, this beautiful 2-story traditional residence perfectly blends timeless elegance with everyday modern living. Boasting 4 generously appointed bedrooms and 3 full and 1 half bath, the thoughtfully designed floor plan is bathed in natural light. The stunning gourmet kitchen serves as the perfect centerpiece, featuring premium finishes and flows seamlessly into the formal dining room that is perfectly designed for hosting memorable gatherings and the spacious family room with a stunning fireplace and a cozy window seat - the perfect spot to relax - and the formal Living Room - This layout unifies daily living and entertaining, allowing hosts to gracefully transition from cooking to socializing across very distinct yet wonderfully connected spaces. Rounding out the first floor is a mudroom/drop zone off of the 2-car garage and a convenient 1st floor laundry. Also designed for effortless entertaining, the fully finished lower level includes a wet bar and the 3rd full bathroom, offering the ultimate venue for hosting family and friends. With classic architecture, ample living space, and turnkey condition, this home is an absolute must-see!
Full Property Details
Full Property Details for 413 Hopi Dr
General
- Sold For: $510,000
- Taxes: $4,775 (2025)
- Status: Closed
- Type: Single Family
- Source: BrightMLSPhilly
- MLS ID: PACB2054732
- Added to Site: 81 day(s) ago
Rooms
Bathrooms
- Total Bathrooms: 4
- Full Bathrooms: 3
- Half Bathrooms: 1
- Upper Floor Baths: 2
- Upper - Full Baths: 2
- Main Floor Baths: 1
- Main - 1/2 Baths: 1
- Lower Floor Baths: 1
- Lower - Full Baths: 1
Bedrooms
- Total Bedrooms: 4
- Bedrooms Upper: 4
Parking
- Garage: Yes
- Garage Spaces: 2
- Total Spaces: 2
- Parking Type: Attached Garage
- Garage Description: Garage - Front Entry, Garage Door Opener, Oversized
Location
- Area: Hampden Twp (14410)
- Municipality: HAMPDEN TWP
- County: CUMBERLAND
- Subdivision: INDIAN CREEK
- Driving Directions: From Good Hope Road, Turn right onto Shasta Way. Turn left at the 1st cross street onto Cherokee Dr. Turn right onto Sioux Dr. Turn left onto Hopi Dr. Home will be on the left
School Information
- School District: Cumberland Valley
- High School: Cumberland Valley
Heating & Cooling
- Central air: Yes
- Cooling Type: Central A/C
- Cooling Fuel: Electric
- Heating Type: Heat Pump(s)
- Heating Fuel: Electric
- Water Heater: Electric
Utilities
- Sewer: Public Sewer
- Water: Public
Structural Information
- Architectural Style: Traditional
- Structure Type: Detached
- Construction: Brick, Vinyl Siding
- Basement: Yes
- Basement Desc.: Daylight, Full, Full, Fully Finished, Walkout Level
- Foundation: Permanent
- Stories Description: Lower 1, Main, Upper 1
- Square Feet: 3,591
- Sq. Ft. Source: Estimated
- Living Area: 3,591 Sq. Ft.
- Finished Above Grnd: 2,841 Sq. Ft.
- Finished Below Grnd: 750 Sq. Ft.
- Year Built: 1985
- Year Built Source: Assessor
Unit Information
Unit 1
- Bathrooms-Lower: 1
Lot Features
- Lot Size (Acres): 0.39
- Lot Size (Sq. Ft.): 16,988
- Lot Size Source: Assessor
- Zoning: RESIDENTIAL
Financial Considerations
- Price Per Sq. Ft.: $172.37
- Assessment Year: 2026
- School Tax: $3,838
- City/TownTax: $48
- City/TownTax Freq: Annually
- County Tax: $888
- County Tax Freq: Annually
- Tax w/Assessment: $309,200
- Tax Amount: $4,775
- Tax Year: 2025
- Terms: Standard Sale
- Tax Total Finished Sq. Ft.: 2621
Disclosures and Reports
- Ownership: Fee Simple
- Lot Number: 6
Listed by Keller Williams of Central PA, KEITH SEALOVER
Sold by RE/MAX Realty Associates, Elizabeth G. Masland

Get Pre-Approved Today
Schools
Schools serving 413 Hopi Dr
School District:Cumberland Valley School District
| Name | Grades | Distance |
|---|---|---|
Sporting Hill El School 210 South Sporting Hill Road, Mechanicsburg, PA 17050 | K-5 | 1 mi |
Mountain View Middle School 30 Bali Hai Road, Mechanicsburg, PA 17050 | 6-8 | 2.7 mi |
Cumberland Valley High School 6746 Carlisle Pike, Mechanicsburg, PA 17050 | 9-12 | 4.8 mi |
Disclaimer:
School attendance boundaries provided by ATTOM Data Solutions and are for reference only. Contact the school directly to verify enrollment eligibility.
Price & Sales History for 413 Hopi Dr
Date
Details
Price
Change
Source
7/15/2026
Sold
$510,000
4.15%
MLS
6/05/2026
Listed
$489,700
—
MLS
Disclaimer: Historical sales information is derived from public records provided by the county offices. Information is not guaranteed and should be independently verified.
413 Hopi Drive, Mechanicsburg, PA 17050 (MLS# PACB2054732) is a Single Family property that was sold at $510,000 on July 15, 2026. Want to learn more about 413 Hopi Drive? Do you have questions about finding other Single Family real estate for sale in Mechanicsburg? You can browse all Mechanicsburg real estate or contact a Coldwell Banker agent to request more information.