


This is a carousel with tiles that activate property listing cards. Use the previous and next buttons to navigate.
1/1
$392,500
This is a carousel with tiles that activate property listing cards. Use the previous and next buttons to navigate.
1/1
Property Description
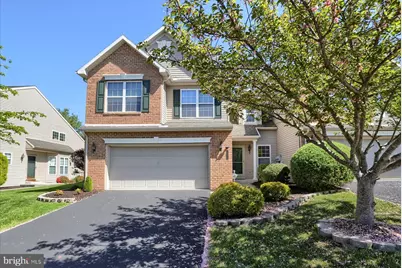
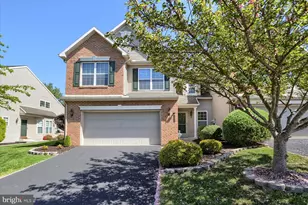
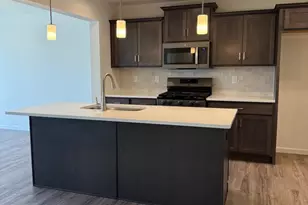
Attractive move- in ready end unit townhouse located in a desirable Armitage Square Subdivision. This well-maintained home offers 3 bedrooms, 2.5 baths and a thoughtfully designed layout with numerous upgrades. The open great room features a gas fireplace, skylights creating a bright and inviting space. The eat in kitchen is equipped with granite countertops, upgraded stainless steel appliances an amply cabinetry. The formal dining room adds flexibility for entertaining. This home has recent upgrades to include HVAC, front entry door& new storm door, new hot water heated, new carpet. and fresh paint and sump pump. Step outside to the deck with a Sunsetter awning, perfect for relaxing in the evenings. Additional features include a full unfinished basement , 2 car garage and convenient access to shopping hospitals and major routes. A rare opportunity to own an upgraded end unit in a small desirable subdivision.
Full Property Details
Full Property Details for 4250 Roth Farm Village Cir
General
- Sold For: $392,500
- HOA FEE: $134/month
- Taxes: $3,723 (2025)
- Status: Closed
- Type: Townhouse
- Source: BrightMLSPhilly
- MLS ID: PACB2053250
- Added to Site: 72 day(s) ago
Interior
- Rooms/Areas: Dining Room, Primary Bedroom, Bedroom 2, Bedroom 3, Kitchen, Great Room, Laundry, Loft
- Interior Features: Bathroom - Soaking Tub, Bathroom - Tub Shower, Bathroom - Walk-In Shower, Breakfast Area, Carpet, Ceiling Fan(s), Dining Area, Floor Plan - Traditional, Kitchen - Eat-In, Kitchen - Island, Recessed Lighting, Skylight(s), Walk-in Closet(s), Window Treatments
- Appliances: Built-In Range, Dishwasher, Disposal, Dryer, Dryer - Electric, Microwave, Oven - Self Cleaning, Oven/Range - Gas, Refrigerator, Stainless Steel Appliances, Washer, Water Heater - High-Efficiency
Rooms
Bathrooms
- Total Bathrooms: 3
- Full Bathrooms: 2
- Half Bathrooms: 1
- Upper Floor Baths: 2
- Upper - Full Baths: 2
- Main Floor Baths: 1
- Main - 1/2 Baths: 1
Bedrooms
- Total Bedrooms: 3
- Bedrooms Upper: 3
Parking
- Garage: Yes
- Garage Spaces: 2
- Total Spaces: 2
- Parking Type: Off Street, Attached Garage
- Garage Description: Garage - Front Entry, Inside Access
Location
- Area: Hampden Twp (14410)
- Municipality: HAMPDEN TWP
- County: CUMBERLAND
- Subdivision: ARMITAGE SQUARE
- Driving Directions: Take Orrs Bridge Rd. 2.9 miles, TL on Roth Rd, TR onto Roth Farm Village Rd. property on the Right.
School Information
- School District: Cumberland Valley
- Elementary School: Shaull
- High School: Cumberland Valley
Community
- Association: Yes
- Assoc. Name: SELDEL & ASSOCIATES
- Assoc. Fees Include: Common Area Maintenance, Lawn Maintenance, Management, Snow Removal
- Pets Allowed: Yes
- Pets: Cats OK, Dogs OK
Heating & Cooling
- Central air: Yes
- Cooling Type: Central A/C, Ceiling Fan(s)
- Cooling Fuel: Electric
- Heating Type: 90% Forced Air
- Heating Fuel: Natural Gas
- Water Heater: Natural Gas
Utilities
- Sewer: Public Septic
- Water: Public
Structural Information
- Architectural Style: Transitional
- Structure Type: End of Row/Townhouse
- Construction: Brick, Composition, Frame, Stick Built, Vinyl Siding
- Basement: Yes
- Basement Desc.: Full, Interior Access, Poured Concrete, Sump Pump, Unfinished
- Foundation: Concrete Perimeter
- Roof: Architectural Shingle
- Walls/Ceilings: Dry Wall, 2 Story Ceilings, Vaulted Ceilings, Other
- Windows: Double Hung, Energy Efficient
- Stories Description: Main, Upper 1
- Square Feet: 2,135
- Sq. Ft. Source: Assessor
- Living Area: 2,135 Sq. Ft.
- Finished Above Grnd: 2,135 Sq. Ft.
- Basement Finished: 0%
- Year Built: 2005
- Year Built Source: Assessor
Lot Features
- Lot Size (Acres): 0.13
- Lot Size (Sq. Ft.): 5,663
- Lot Size Source: Assessor
- Zoning: RESIDENTIAL
Financial Considerations
- Price Per Sq. Ft.: $182.62
- Association Fee: $134
- Assoc Fee Freq.: Monthly
- Assessment Year: 2026
- School Tax: $2,993
- City/TownTax: $37
- City/TownTax Freq: Annually
- County Tax: $693
- County Tax Freq: Annually
- Tax w/Assessment: $241,100
- Tax Amount: $3,723
- Tax Year: 2025
- Terms: Standard Sale
- Tax Total Finished Sq. Ft.: 2135
Disclosures and Reports
- Ownership: Fee Simple
- Inclusions: Washer , dryer, refrigerator
- Lot Number: 16
Get Pre-Approved Today
Schools
Schools serving 4250 Roth Farm Village Cir
School District:Cumberland Valley School District
| Name | Grades | Distance |
|---|---|---|
Hampden El School 441 Skyport Road, Mechanicsburg, PA 17050 | K-5 | 1.7 mi |
Mountain View Middle School 30 Bali Hai Road, Mechanicsburg, PA 17050 | 6-8 | 2.2 mi |
Cumberland Valley High School 6746 Carlisle Pike, Mechanicsburg, PA 17050 | 9-12 | 5.3 mi |
Disclaimer:
School attendance boundaries provided by ATTOM Data Solutions and are for reference only. Contact the school directly to verify enrollment eligibility.
Price & Sales History for 4250 Roth Farm Village Cir
Date
Details
Price
Change
Source
6/16/2026
Sold
$392,500
0.67%
MLS
4/30/2026
Listed
$389,900
—
MLS
Disclaimer: Historical sales information is derived from public records provided by the county offices. Information is not guaranteed and should be independently verified.
4250 Roth Farm Village Cir, Mechanicsburg, PA 17050 (MLS# PACB2053250) is a Townhouse property that was sold at $392,500 on June 16, 2026. This property was listed by David Moyer from our Camp Hill Office.Want to learn more about 4250 Roth Farm Village Cir? Do you have questions about finding other Townhouse real estate for sale in Mechanicsburg? You can browse all Mechanicsburg real estate or contact a Coldwell Banker agent to request more information.