This is a carousel with tiles that activate property listing cards. Use the previous and next buttons to navigate.
1/1
$500,000
This is a carousel with tiles that activate property listing cards. Use the previous and next buttons to navigate.
1/1
Property Description
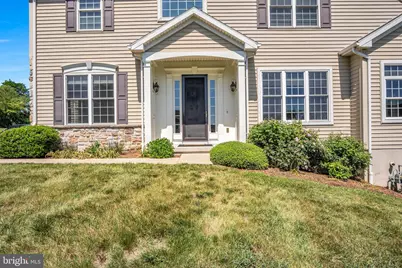
Former Landmark model home, extensive upgrades since then. 9' ceilings, newer granite tops in main kitchen & LL kitchen, wide plank rough cut hardwood, vaulted ceilings, 1st floor owner's suite with upgraded bathroom, large 2nd floor loft, large finished storage room & guest beds, fully finished walkout basement with 1/2 bath and full kitchen. Tankless water heater. condo assoc covers lawn, snow, mulching and offers pool and clubhouse.
Full Property Details
Full Property Details for 427 Carmella Dr
General
- Sold For: $500,000
- HOA FEE: $400/month
- Taxes: $6,380 (2026)
- Status: Closed
- Type: Condo
- Source: BrightMLSPhilly
- MLS ID: PACB2054970
- Added to Site: 117 day(s) ago
Interior
- Rooms/Areas: Living Room, Dining Room, Primary Bedroom, Bedroom 2, Bedroom 3, Kitchen, Family Room, Foyer, Loft, Recreation Room, Utility Room, Primary Bathroom, Full Bath, Half Bath
- Interior Features: 2nd Kitchen, Central Vacuum, Crown Moldings
- Fireplace: Yes
- Number of Fireplaces: 2
- Fireplace(s): Gas/Propane, Stone
- Appliances: Built-In Microwave, Central Vacuum, Cooktop, Dishwasher, Disposal, Dryer - Electric, Extra Refrigerator/Freezer, Oven - Wall, Oven/Range - Gas, Refrigerator, Washer, Water Conditioner - Owned
- Flooring: Carpet, Ceramic Tile, Hardwood, Laminated, Wood
Rooms
Bathrooms
- Total Bathrooms: 4
- Full Bathrooms: 2
- Half Bathrooms: 2
- Upper Floor Baths: 1
- Upper - Full Baths: 1
- Main Floor Baths: 2
- Main - Full Baths: 1
- Main - 1/2 Baths: 1
- Lower Floor Baths: 1
- Lower - 1/2 Baths: 1
Bedrooms
- Total Bedrooms: 3
- Bedrooms Upper: 2
- Bedrooms Main & Up: 1
Additional Information
- Shared Amenities: Club House, Pool - Outdoor, Fitness Center
- Shared Pool: Yes
- Pool: Yes
- Security/Safety: Smoke Detector
Exterior
- Porch/Patio/Deck: Deck(s), Patio(s), Porch(es)
Parking
- Garage: Yes
- Garage Spaces: 2
- Total Spaces: 4
- Parking Type: Attached Garage, Driveway
- Garage Description: Garage - Front Entry, Garage Door Opener
Location
- Area: Silver Spring Twp (14438)
- Municipality: SILVER SPRING TWP
- County: CUMBERLAND
- Subdivision: CARMELLA
- Driving Directions: From I-81 South, Take exit 57 for PA-114 E toward Mechanicsburg. Turn left onto PA-114 E. Turn left onto Woods Dr. Turn right onto Carmella Dr. Turn left to stay on Carmella Dr. Destination will be on the right.
School Information
- School District: Cumberland Valley
- High School: Cumberland Valley
Community
- Assoc. Fees Include: Snow Removal, Common Area Maintenance, Ext Bldg Maint
- Pets Allowed: Yes
- Pets: Case by Case Basis, Number Limit
- Adult Community: Yes
Heating & Cooling
- Central air: Yes
- Cooling Type: Ceiling Fan(s), Central A/C, Zoned
- Cooling Fuel: Electric
- Heating Type: Forced Air, Zoned
- Heating Fuel: Natural Gas
- Water Heater: Natural Gas, Tankless
Utilities
- Sewer: Public Sewer
- Water: Public
Structural Information
- Architectural Style: Traditional
- Structure Type: Twin/Semi-Detached
- Construction: Stone, Vinyl Siding
- Basement: Yes
- Basement Entrance: Yes
- Basement Desc.: Daylight, Full, Full, Fully Finished, Interior Access, Outside Entrance
- Foundation: Concrete Perimeter, Crawl Space
- Roof: Architectural Shingle
- Walls/Ceilings: 9'+ Ceilings, Beamed Ceilings, Dry Wall, Vaulted Ceil
- Stories Description: Lower 1, Main, Upper 1
- Square Feet: 3,848
- Sq. Ft. Source: Estimated
- Living Area: 3,848 Sq. Ft.
- Finished Above Grnd: 2,379 Sq. Ft.
- Finished Below Grnd: 1,469 Sq. Ft.
- Year Built: 2008
- Year Built Source: Assessor
Unit Information
Unit 1
- Bathrooms-Lower: 1
Lot Features
- Zoning: R1
- Lot Description: Backs - Open Common Area
Financial Considerations
- Price Per Sq. Ft.: $210.17
- Condo Fee: $400
- Condo Fee Freq: Monthly
- Assessment Year: 2026
- School Tax: $4,773
- City/TownTax: $501
- City/TownTax Freq: Annually
- County Tax: $1,105
- County Tax Freq: Annually
- Tax w/Assessment: $384,500
- Tax Amount: $6,380
- Tax Year: 2026
- Terms: Standard Sale
- Tax Total Finished Sq. Ft.: 2379
Disclosures and Reports
- Ownership: Condominium
- Condo: Yes
- Exclusions: Grandmother Clock, Lamp (See Items to Convey sheet)
- Inclusions: Countertop Gas Range, Microwave, Wall ovens, Refrigerators (2), Dishwashers (2), Gas Range/Oven, Washer, Dryer, Water Softener, Central Vac
Get Pre-Approved Today
Schools
Schools serving 427 Carmella Dr
School District:Cumberland Valley School District
| Name | Grades | Distance |
|---|---|---|
Silver Spring El School 6746 Carlisle Pike, Mechanicsburg, PA 17050 | K-5 | 1.8 mi |
Eagle View Middle School 6746 Carlisle Pike, Mechanicsburg, PA 17050 | 6-8 | 1.8 mi |
Cumberland Valley High School 6746 Carlisle Pike, Mechanicsburg, PA 17050 | 9-12 | 1.8 mi |
Disclaimer:
School attendance boundaries provided by ATTOM Data Solutions and are for reference only. Contact the school directly to verify enrollment eligibility.
Price & Sales History for 427 Carmella Dr
Date
Details
Price
Change
Source
8/28/2026
Sold
$500,000
—
MLS
6/17/2026
Listed
$500,000
—
MLS
Disclaimer: Historical sales information is derived from public records provided by the county offices. Information is not guaranteed and should be independently verified.
427 Carmella Drive, Mechanicsburg, PA 17050 (MLS# PACB2054970) is a Condo property that was sold at $500,000 on August 28, 2026. This property was listed by Bedorf Prince Team from our Camp Hill Office.Want to learn more about 427 Carmella Drive? Do you have questions about finding other Condo real estate for sale in Mechanicsburg? You can browse all Mechanicsburg real estate or contact a Coldwell Banker agent to request more information.