
This is a carousel with tiles that activate property listing cards. Use the previous and next buttons to navigate.
1/1
$635,000
This is a carousel with tiles that activate property listing cards. Use the previous and next buttons to navigate.
1/1
Property Description
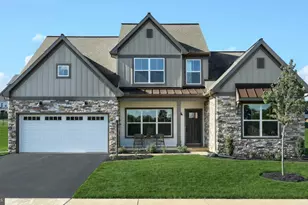
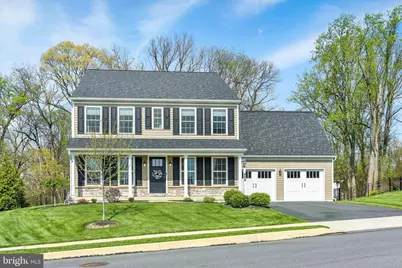
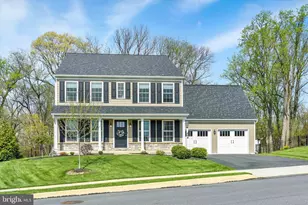
Welcome to this beautiful home located in the highly desirable Highland Ridge at Winding Hills community! Situated on a spacious private lot, this home offers over 2,676 square feet of finished living space and is filled with wonderful features throughout. A charming covered front porch provides inviting curb appeal. Step inside to the foyer featuring luxury vinyl plank flooring, setting the tone for the rest of the home. French doors lead to a bright and private office with recessed lighting, while a front living room which could also serve as a formal dining room sits just across the hall-perfect for additional gathering space. Entertaining is effortless with the butler's pantry that connects to the open kitchen, complete with granite countertops, ample cabinetry, stainless steel appliances, recessed lighting, a center island with bar seating, and an eat-in dining area with access to the outdoors. The cozy family room offers the perfect place to unwind, featuring built-in bookcases and cabinets, a gas fireplace, ceiling fan, and plush carpeting. A convenient mudroom with upgraded built-in lockers and a half bath completes the main level. Upstairs, you'll find four generously sized bedrooms, including a spacious primary suite with recessed lighting, ceiling fan, walk-in closet with California system, and a private bath featuring a double vanity and walk-in shower. Spacious upper-level laundry room with utility sinks adds everyday convenience. Step outside to enjoy the beautifully designed hardscaping, including a private covered paver patio that leads to an additional patio space-ideal for relaxing or entertaining-overlooking the cleared, fenced backyard with lawn irrigation system and serene, tree-lined views. Oversized two car garage, EV hook up port and ample driveway parking. Community features a clubhouse/fitness center, outdoor saltwater pool and walking trails for resident use, as well as nearby Winding Hills park. Home is conveniently located to shopping, dining, entertainment and major highways for an easy commute. Property features a whole home humidifier and active radon system. Newer H2O heater in 2025. Truly, a true joy to own!
Full Property Details
Full Property Details for 464 Apple Hollow Rd
General
- Sold For: $635,000
- HOA FEE: $46/month
- HOA FEE FREQ.: Quarterly
- Taxes: $9,343 (2025)
- Status: Closed
- Type: Single Family
- Source: BrightMLSPhilly
- MLS ID: PACB2052790
- Added to Site: 78 day(s) ago
Interior
- Rooms/Areas: Living Room, Primary Bedroom, Bedroom 2, Bedroom 3, Bedroom 4, Kitchen, Family Room, Foyer, Laundry, Mud Room, Office, Primary Bathroom, Full Bath, Half Bath
- Interior Features: Butlers Pantry, Built-Ins, Ceiling Fan(s), Formal/Separate Dining Room, Combination Dining/Living, Kitchen - Eat-In, Primary Bath(s), Recessed Lighting, Pantry, Window Treatments, Upgraded Countertops
- Fireplace: Yes
- Number of Fireplaces: 1
- Fireplace(s): Gas/Propane
- Appliances: Built-In Microwave, Dishwasher, Disposal, Oven - Double, Refrigerator, Stainless Steel Appliances, Water Heater
Rooms
Bathrooms
- Total Bathrooms: 3
- Full Bathrooms: 2
- Half Bathrooms: 1
- Upper Floor Baths: 2
- Upper - Full Baths: 2
- Main Floor Baths: 1
- Main - 1/2 Baths: 1
Bedrooms
- Total Bedrooms: 4
- Bedrooms Upper: 4
Additional Information
- Shared Amenities: Club House, Jog/Walk Path, Pool - Outdoor, Swimming Pool
- Shared Pool: Yes
- Pool: Yes
- Security/Safety: Smoke Detector
Exterior
- Exterior Features: Exterior Lighting, Sidewalks, Street Lights
- Porch/Patio/Deck: Enclosed, Patio(s), Porch(es)
Parking
- Garage: Yes
- Garage Spaces: 2
- Total Spaces: 2
- Parking Features: Paved Driveway
- Parking Type: Attached Garage
- Garage Description: Garage - Front Entry, Garage Door Opener, Oversized
Location
- Area: Upper Allen Twp (14442)
- Municipality: UPPER ALLEN TWP
- County: CUMBERLAND
- Subdivision: HIGHLAND RIDGE
- Cross Streets: McIntosh Drive
- Driving Directions: From E Winding Hill Rd, Turn right onto Orchard Blvd. At the traffic circle, continue straight to stay on Orchard Blvd. At the traffic circle, take the 3rd exit onto McIntosh Dr. Turn left onto Apple Hollow Rd. Home will be on the left.
School Information
- School District: Mechanicsburg Area
- Middle School: Mechanicsburg
- High School: Mechanicsburg Area
Community
- Association: Yes
- Assoc. Name: HIGHLAND RIDGE AT WINDING HILLS HOA
- Assoc. Fees Include: Common Area Maintenance
Heating & Cooling
- Central air: Yes
- Cooling Type: Central A/C, Ceiling Fan(s), Programmable Thermostat
- Cooling Fuel: Electric
- Heating Type: Forced Air, Humidifier, Programmable Thermostat
- Heating Fuel: Natural Gas
- Water Heater: Natural Gas
Utilities
- Sewer: Public Sewer
- Water: Public
Structural Information
- Architectural Style: Traditional
- Structure Type: Detached
- Construction: Stone, Vinyl Siding
- Basement: Yes
- Basement Desc.: Unfinished, Full, Interior Access, Sump Pump
- Foundation: Permanent
- Roof: Shingle
- Stories Description: Main, Upper 1
- Square Feet: 3,917
- Sq. Ft. Source: Estimated
- Living Area: 2,676 Sq. Ft.
- Finished Above Grnd: 2,676 Sq. Ft.
- Year Built: 2021
- Year Built Source: Estimated
Lot Features
- Lot Size (Acres): 0.32
- Lot Size (Sq. Ft.): 13,939
- Lot Size Source: Assessor
- Zoning: RESIDENTIAL
- Lot Description: Cleared, Landscaping, Level, Trees/Wooded, Sloping
- Fencing (Description): Fully, Wrought Iron
Financial Considerations
- Price Per Sq. Ft.: $242.9
- Association Fee: $138
- Assoc Fee Freq.: Quarterly
- Assessment Year: 2026
- School Tax: $7,025
- City/TownTax: $1,133
- City/TownTax Freq: Annually
- County Tax: $1,184
- County Tax Freq: Annually
- Tax w/Assessment: $412,100
- Tax Amount: $9,343
- Tax Year: 2025
- Terms: Standard Sale
- Tax Total Finished Sq. Ft.: 2676
Disclosures and Reports
- Ownership: Fee Simple
- Exclusions: Refrigerator, Washer and Dryer
- Inclusions: Ring Doorbell
Get Pre-Approved Today
Schools
Schools serving 464 Apple Hollow Rd
School District:Mechanicsburg Area School District
| Name | Grades | Distance |
|---|---|---|
Upper Allen El School 1790 South Market Street, Mechanicsburg, PA 17055 | 1-3 | 1.6 mi |
Kindergarten Center At Filbert St 600 Norway Street, Mechanicsburg, PA 17055 | K- | 2 mi |
Elmwood El School 100 East Elmwood Avenue, Mechanicsburg, PA 17055 | 4-5 | 2.2 mi |
Mechanicsburg Middle School 1750 South Market Street, Mechanicsburg, PA 17055 | 6-8 | 1.6 mi |
Mechanicsburg Area Senior High School 500 South Broad Street, Mechanicsburg, PA 17055 | 9-12 | 2.9 mi |
Disclaimer:
School attendance boundaries provided by ATTOM Data Solutions and are for reference only. Contact the school directly to verify enrollment eligibility.
Price & Sales History for 464 Apple Hollow Rd
Date
Details
Price
Change
Source
7/01/2026
Sold
$635,000
-2.31%
MLS
4/23/2026
Listed
$650,000
—
MLS
Disclaimer: Historical sales information is derived from public records provided by the county offices. Information is not guaranteed and should be independently verified.
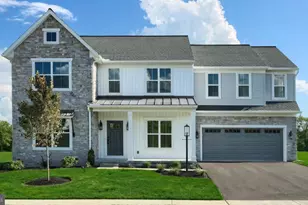
464 Apple Hollow Road, Mechanicsburg, PA 17055 (MLS# PACB2052790) is a Single Family property that was sold at $635,000 on July 01, 2026. This property was sold by Jeffrey Baltimore from our Camp Hill Office.Want to learn more about 464 Apple Hollow Road? Do you have questions about finding other Single Family real estate for sale in Mechanicsburg? You can browse all Mechanicsburg real estate or contact a Coldwell Banker agent to request more information.