This is a carousel with tiles that activate property listing cards. Use the previous and next buttons to navigate.
1/1
$350,000
This is a carousel with tiles that activate property listing cards. Use the previous and next buttons to navigate.
1/1
Property Description
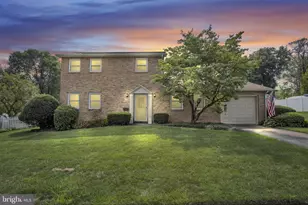
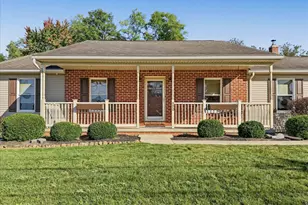
EXCEPTIONAL PRICE IMPOVEMENT! Motivated sellers - now listed under fair market value. Move in ready! Welcome to this quality built ranch home offering easy one level living in the highly desirable Evergreen community. Enjoy low taxes and a prime Silver Spring township location. Striking vaulted ceilings welcome you to this popular two bedroom floorplan. The spacious eat in kitchen features abundant counter space, a smooth top range, stainless steel appliances, tile flooring, and tile backsplash. The vaulted family and dining area is perfect for entertaining and flows effortlessly into the sunfilled sunroom. The owner's bedroom features a walk in closet and private bath. There is an additional guest bedroom and full hall bath. Need extra space for visitors? The sunroom includes a Murphy bed, offering flexible accommodations when needed. Additional highlights include a two car garage, energy efficient gas heat, central air, first floor laundry and a patio overlooking the spacious yard. Refrigerator, washer, and dryer included. Exceptionally well maintained. Call today for more information or to schedule your own private showing.
Full Property Details
Full Property Details for 47 Keswick Dr
General
- Sold For: $350,000
- HOA FEE: $13/month
- HOA FEE FREQ.: Annually
- Taxes: $3,650 (2025)
- Status: Closed
- Type: Single Family
- Source: BrightMLSPhilly
- MLS ID: PACB2052526
- Added to Site: 127 day(s) ago
Interior
- Rooms/Areas: Living Room, Dining Room, Primary Bedroom, Bedroom 2, Kitchen, Sun/Florida Room, Laundry
Rooms
Bathrooms
- Total Bathrooms: 2
- Full Bathrooms: 2
- Main Floor Baths: 2
- Main - Full Baths: 2
Bedrooms
- Total Bedrooms: 2
- Bedrooms Main & Up: 2
Parking
- Garage: Yes
- Garage Spaces: 2
- Total Spaces: 4
- Parking Type: Attached Garage, Off Street
- Garage Description: Garage - Front Entry
Location
- Area: Silver Spring Twp (14438)
- Municipality: SILVER SPRING TWP
- County: CUMBERLAND
- Subdivision: EVERGREEN II
- Driving Directions: /
School Information
- School District: Cumberland Valley
- High School: Cumberland Valley
Community
- Association: Yes
Heating & Cooling
- Central air: Yes
- Cooling Type: Central A/C
- Cooling Fuel: Electric
- Heating Type: Forced Air
- Heating Fuel: Natural Gas
- Water Heater: Electric
Utilities
- Sewer: Public Sewer
- Water: Public
Structural Information
- Architectural Style: Traditional
- Structure Type: Detached
- Construction: Brick, Vinyl Siding
- Foundation: Slab
- Stories Description: Main
- Square Feet: 1,432
- Sq. Ft. Source: Assessor
- Living Area: 1,432 Sq. Ft.
- Finished Above Grnd: 1,432 Sq. Ft.
- Year Built: 2012
- Year Built Source: Assessor
Lot Features
- Lot Size (Acres): 0.14
- Lot Size (Sq. Ft.): 6,098
- Lot Size Source: Assessor
- Zoning: RESIDENTIAL
Financial Considerations
- Price Per Sq. Ft.: $251.4
- Association Fee: $150
- Assoc Fee Freq.: Annually
- Assessment Year: 2026
- School Tax: $2,731
- City/TownTax: $286
- City/TownTax Freq: Annually
- County Tax: $632
- County Tax Freq: Annually
- Tax w/Assessment: $220,000
- Tax Amount: $3,650
- Tax Year: 2025
- Terms: Standard Sale
- Tax Total Finished Sq. Ft.: 1432
Disclosures and Reports
- Ownership: Fee Simple
- Inclusions: Refrigerator, washer, dryer, murphy bed
- Lot Number: 22
Listed by Joy Daniels Real Estate Group, Ltd, JENNIFER HOLLISTER
Sold by RE/MAX Realty Select, Josh Clouser

Get Pre-Approved Today
Schools
Schools serving 47 Keswick Dr
School District:Cumberland Valley School District
| Name | Grades | Distance |
|---|---|---|
Monroe El School 1240 Boiling Springs Road, Boiling Springs, PA 17007 | K-5 | 4.2 mi |
Eagle View Middle School 6746 Carlisle Pike, Mechanicsburg, PA 17050 | 6-8 | 2.1 mi |
Cumberland Valley High School 6746 Carlisle Pike, Mechanicsburg, PA 17050 | 9-12 | 2.1 mi |
Disclaimer:
School attendance boundaries provided by ATTOM Data Solutions and are for reference only. Contact the school directly to verify enrollment eligibility.
Price & Sales History for 47 Keswick Dr
Date
Details
Price
Change
Source
6/26/2026
Sold
$350,000
-2.78%
MLS
4/29/2026
Price Reduced
$360,000
-4%
MLS
4/20/2026
Listed
$375,000
—
MLS
Disclaimer: Historical sales information is derived from public records provided by the county offices. Information is not guaranteed and should be independently verified.
47 Keswick Drive, Mechanicsburg, PA 17050 (MLS# PACB2052526) is a Single Family property that was sold at $350,000 on June 26, 2026. Want to learn more about 47 Keswick Drive? Do you have questions about finding other Single Family real estate for sale in Mechanicsburg? You can browse all Mechanicsburg real estate or contact a Coldwell Banker agent to request more information.