This is a carousel with tiles that activate property listing cards. Use the previous and next buttons to navigate.
1/1
$340,000
This is a carousel with tiles that activate property listing cards. Use the previous and next buttons to navigate.
1/1
Property Description
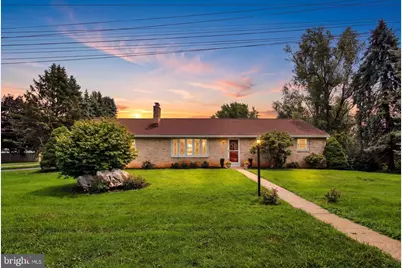
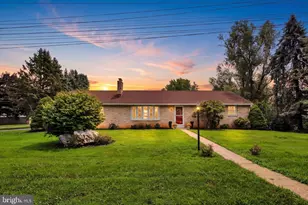
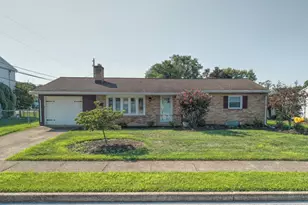
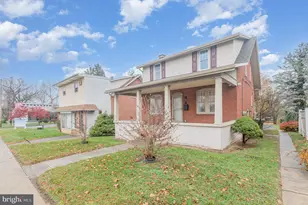
All-brick,3 bedroom, 2.5 bath, rancher with 2 car oversized garage on .41 acre private lot! Huge, nicely landscaped rear yard. Hardwood floors throughout ( covered by carpet in bedrooms). Brand new kitchen countertops and composite tile flooring, newly painted cabinets, pantry, and new stainless steel flat-top stove, built-in microwave and dishwasher. Kitchen is open to dining area with wood floors and chair rail. Living room features floor-to-ceiling brick-front woodburning fireplace and bay window. Soak in the sun in the heated Florida room off the dining area. Primary bedroom has on-suite bath with walk-in shower. Full hall bath with tile walls and 2 more bedrooms complete the main level. But don't forget to check out the hallway laundry chute before heading downstairs. Downstairs there is a rec room with woodburning fireplace and office that are finished other than concrete floors, along with a utility/storage room with laundry, Bilco door, radon system, central vacuum (never used) and half bath. Other recent upgrades include 2024 new roof, all new windows except sunroom, 2026 new High Efficiency Bosch heatpump and most ductwork replaced, 2025 new 200 AMP electric panel, leaf gutter guards, new garage door opener, and fresh paint.
Full Property Details
Full Property Details for 4701 Linden Ave
General
- Sold For: $340,000
- Taxes: $3,833 (2026)
- Status: Closed
- Type: Single Family
- Source: BrightMLSPhilly
- MLS ID: PACB2057204
- Added to Site: 60 day(s) ago
Interior
- Rooms/Areas: Living Room, Dining Room, Primary Bedroom, Bedroom 2, Bedroom 3, Kitchen, Sun/Florida Room, Office, Recreation Room, Utility Room, Primary Bathroom, Full Bath
- Fireplace: Yes
- Number of Fireplaces: 2
- Fireplace(s): Brick
Rooms
Bathrooms
- Total Bathrooms: 3
- Full Bathrooms: 2
- Half Bathrooms: 1
- Main Floor Baths: 2
- Main - Full Baths: 2
- Lower Floor Baths: 1
- Lower - 1/2 Baths: 1
Bedrooms
- Total Bedrooms: 3
- Bedrooms Main & Up: 3
Parking
- Garage: Yes
- Garage Spaces: 2
- Total Spaces: 2
- Parking Type: Attached Garage
- Garage Description: Garage - Side Entry
Location
- Area: Lower Allen Twp (14413)
- Municipality: LOWER ALLEN TWP
- County: CUMBERLAND
- Driving Directions: Fr Rt 15: Rossmoyne Rd Exit to Right on Gettysburg Rd to Left on Windsor Place to Left on Linden Ave to property on Left.
School Information
- School District: West Shore
- Middle School: Allen
- High School: Cedar Cliff
Heating & Cooling
- Central air: Yes
- Cooling Type: Central A/C
- Cooling Fuel: Electric
- Heating Type: Heat Pump(s), Baseboard - Electric
- Heating Fuel: Electric
- Water Heater: Electric
Utilities
- Sewer: Public Sewer
- Water: Well
Structural Information
- Architectural Style: Ranch/Rambler
- Structure Type: Detached
- Construction: Brick
- Basement: Yes
- Basement Entrance: Yes
- Basement Desc.: Full, Outside Entrance, Partially Finished
- Foundation: Block
- Stories Description: Lower 1, Main
- Square Feet: 2,610
- Sq. Ft. Source: Estimated
- Living Area: 1,958 Sq. Ft.
- Finished Above Grnd: 1,305 Sq. Ft.
- Finished Below Grnd: 653 Sq. Ft.
- Year Built: 1975
- Year Built Source: Assessor
- Property Condition: Very Good
Unit Information
Unit 1
- Bathrooms-Lower: 1
Lot Features
- Lot Size (Acres): 0.41
- Lot Size (Sq. Ft.): 17,860
- Lot Size Source: Assessor
- Zoning: R1-SINGLE FAMILY RES, APO
Financial Considerations
- Price Per Sq. Ft.: $256.7
- Assessment Year: 2026
- School Tax: $2,641
- City/TownTax: $693
- City/TownTax Freq: Annually
- County Tax: $498
- County Tax Freq: Annually
- Tax w/Assessment: $173,300
- Tax Amount: $3,833
- Tax Year: 2026
- Terms: Standard Sale
- Tax Total Finished Sq. Ft.: 1305
Disclosures and Reports
- Ownership: Fee Simple
- Inclusions: See Associated Docs
- Lot Number: 14
Listed by RE/MAX of Gettysburg, Holly Purdy
Sold by Berkshire Hathaway HomeServices Homesale Realty, DIANE LEBO

Get Pre-Approved Today
Schools
Schools serving 4701 Linden Ave
School District:West Shore School District
| Name | Grades | Distance |
|---|---|---|
Rossmoyne El School 1225 Rossmoyne Road, Mechanicsburg, PA 17055 | 3-5 | 0.9 mi |
Allen Middle School 4225 Gettysburg Road, Camp Hill, PA 17011 | 6-8 | 0.5 mi |
Cedar Cliff High School 1301 Carlisle Road, Camp Hill, PA 17011 | 9-12 | 3.5 mi |
Disclaimer:
School attendance boundaries provided by ATTOM Data Solutions and are for reference only. Contact the school directly to verify enrollment eligibility.
Price & Sales History for 4701 Linden Ave
Date
Details
Price
Change
Source
9/28/2026
Sold
$340,000
1.49%
MLS
8/12/2026
Listed
$335,000
—
MLS
Disclaimer: Historical sales information is derived from public records provided by the county offices. Information is not guaranteed and should be independently verified.
4701 Linden Avenue, Mechanicsburg, PA 17055 (MLS# PACB2057204) is a Single Family property that was sold at $340,000 on September 28, 2026. Want to learn more about 4701 Linden Avenue? Do you have questions about finding other Single Family real estate for sale in Mechanicsburg? You can browse all Mechanicsburg real estate or contact a Coldwell Banker agent to request more information.