This is a carousel with tiles that activate property listing cards. Use the previous and next buttons to navigate.
1/1
$343,000
This is a carousel with tiles that activate property listing cards. Use the previous and next buttons to navigate.
1/1
Property Description
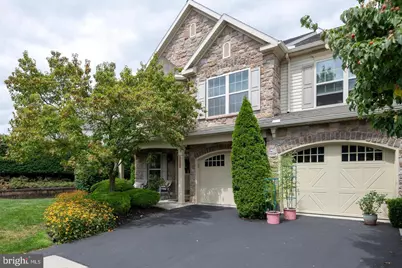
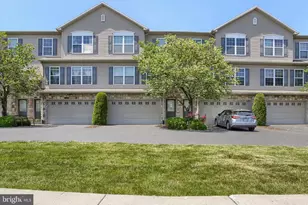
Welcome home and step inside and the first thing you'll notice is the light. The two-story living room and oversized palladium window make the whole space feel open, bright, and welcoming. Hardwood floors carry through the entry and into a flexible space that can be whatever you need it to be right now, a home office, playroom, reading room, or second living area. The kitchen was designed for real life and real gatherings. There's a center island for casual meals or conversations, plenty of storage, and a clean modern backsplash that ties it all together. It flows naturally into the dining area so hosting friends or family feels effortless instead of crowded. Out back, the private patio feels like a little escape. Mature landscaping gives you shade and privacy, and the firepit and café lighting make it the perfect spot to unwind at the end of the day or host a relaxed get-together. Upstairs, the primary suite sits quietly at the back of the home, creating a peaceful retreat. Two closets, including a walk-in, offer plenty of storage, and the private bath features a double vanity, soaking tub, and tiled glass-door shower. Two additional bedrooms, a convenient second-floor laundry, and a charming bump-out space add flexibility for guests, hobbies, or work-from-home life. The finished basement is where this home really stands out. A built-in wet bar with cement countertops and a kegerator creates the ultimate hangout space, plus there's extra room for a game area, home office, or cozy movie nights. Practical details matter too: gas heat and hot water, a one-car garage with epoxy floors and organized storage, and an HOA that takes care of lawn care, landscaping, snow removal, and exterior maintenance so you can spend more time enjoying life instead of managing it. If you've been looking for a home that just feels easy to live in, this end-unit condo in Gala Square at Winding Hills might be exactly what you've been waiting for. Sitting directly across from Gala Park, you get peaceful views, extra breathing room, and the kind of location where morning walks and evening strolls become part of your routine. Living in Winding Hills means more than just a home, it's a lifestyle. Residents enjoy access to a heated saltwater pool, fitness center, parks, walking trails, and over 120 acres of open space. And with easy access to shopping, dining, Routes 11/15, and the PA Turnpike, commuting and everyday errands are simple. This isn't just another condo. It's a place designed for connection, comfort, and the next chapter of your story.
Full Property Details
Full Property Details for 480 Nursery Dr S
General
- Sold For: $343,000
- HOA FEE: $46/month
- HOA FEE FREQ.: Quarterly
- Taxes: $5,691 (2025)
- Status: Closed
- Type: Townhouse
- Source: BrightMLSPhilly
- MLS ID: PACB2050656
- Added to Site: 96 day(s) ago
Interior
- Rooms/Areas: Living Room, Dining Room, Primary Bedroom, Bedroom 2, Bedroom 3, Kitchen, Family Room, Storage Room, Utility Room, Bathroom 2, Primary Bathroom, Half Bath
- Interior Features: Floor Plan - Traditional, Formal/Separate Dining Room, Dining Area, Ceiling Fan(s), Carpet, Bathroom - Walk-In Shower, Bathroom - Tub Shower, Bar, Family Room Off Kitchen, Kitchen - Country, Recessed Lighting, Walk-in Closet(s), Wood Floors
Rooms
Bathrooms
- Total Bathrooms: 3
- Full Bathrooms: 2
- Half Bathrooms: 1
- Upper Floor Baths: 2
- Upper - Full Baths: 2
- Main Floor Baths: 1
- Main - 1/2 Baths: 1
Bedrooms
- Total Bedrooms: 3
- Bedrooms Upper: 3
Additional Information
- Shared Amenities: Club House, Exercise Room, Game Room, Jog/Walk Path, Pool - Outdoor, Tot Lots/Playground
Exterior
- Exterior Features: Exterior Lighting, Sidewalks
Parking
- Garage: Yes
- Garage Spaces: 1
- Total Spaces: 2
- Parking Type: Driveway, Attached Garage, Off Street
- Garage Description: Garage - Front Entry, Garage Door Opener, Inside Access
Location
- Area: Upper Allen Twp (14442)
- Municipality: UPPER ALLEN TWP
- County: CUMBERLAND
- Subdivision: WINDING HILLS
- Driving Directions: Winding Hill Dr to R/Nursery Dr S to home on R
School Information
- School District: Mechanicsburg Area
- High School: Mechanicsburg Area
Community
- Association: Yes
- Assoc. Name: WINDING HILLS HOMEOWNERS ASSOCIATION
- Assoc. Fees Include: Common Area Maintenance, Ext Bldg Maint, Lawn Maintenance, Snow Removal
- Pets Allowed: Yes
- Pets: Cats OK, Dogs OK
Heating & Cooling
- Central air: Yes
- Cooling Type: Central A/C
- Cooling Fuel: Electric
- Heating Type: Heat Pump - Electric BackUp
- Heating Fuel: Electric
- Water Heater: Electric
Utilities
- Sewer: Public Septic
- Water: Public
Structural Information
- Architectural Style: Traditional
- Structure Type: End of Row/Townhouse
- Construction: Frame, Stone, Vinyl Siding
- Basement: Yes
- Basement Desc.: Full, Improved, Interior Access, Heated, Windows, Fully Finished
- Foundation: Block, Concrete Perimeter, Passive Radon Mitigation
- Roof: Asphalt
- Stories Description: Main, Upper 1
- Square Feet: 2,477
- Sq. Ft. Source: Estimated
- Living Area: 2,477 Sq. Ft.
- Finished Above Grnd: 1,877 Sq. Ft.
- Finished Below Grnd: 600 Sq. Ft.
- Year Built: 2005
- Year Built Source: Assessor
Lot Features
- Lot Size Source: Assessor
- Zoning: 107 CONDOMINIUM
Financial Considerations
- Price Per Sq. Ft.: $181.09
- Association Fee: $138
- Assoc Fee Freq.: Quarterly
- Condo Fee: $266
- Condo Fee Freq: Monthly
- Assessment Year: 2026
- School Tax: $4,279
- City/TownTax: $690
- City/TownTax Freq: Annually
- County Tax: $721
- County Tax Freq: Annually
- Tax w/Assessment: $251,000
- Tax Amount: $5,691
- Tax Year: 2025
- Terms: Standard Sale
- Tax Total Finished Sq. Ft.: 1877
Disclosures and Reports
- Ownership: Fee Simple
- Condo: Yes
- Lot Number: A
Listed by Myrtle & Main Realty, Lindsay Supko
Sold by Inch & Co. Real Estate, LLC, April Elaine Paese

Get Pre-Approved Today
Schools
Schools serving 480 Nursery Dr S
School District:Mechanicsburg Area School District
| Name | Grades | Distance |
|---|---|---|
Upper Allen El School 1790 South Market Street, Mechanicsburg, PA 17055 | 1-3 | 1.3 mi |
Kindergarten Center At Filbert St 600 Norway Street, Mechanicsburg, PA 17055 | K- | 2 mi |
Elmwood El School 100 East Elmwood Avenue, Mechanicsburg, PA 17055 | 4-5 | 2.1 mi |
Mechanicsburg Middle School 1750 South Market Street, Mechanicsburg, PA 17055 | 6-8 | 1.3 mi |
Mechanicsburg Area Senior High School 500 South Broad Street, Mechanicsburg, PA 17055 | 9-12 | 2.7 mi |
Disclaimer:
School attendance boundaries provided by ATTOM Data Solutions and are for reference only. Contact the school directly to verify enrollment eligibility.
Price & Sales History for 480 Nursery Dr S
Date
Details
Price
Change
Source
5/20/2026
Sold
$343,000
0.91%
MLS
2/18/2026
Listed
$339,900
—
MLS
Disclaimer: Historical sales information is derived from public records provided by the county offices. Information is not guaranteed and should be independently verified.
480 Nursery Drive S, Mechanicsburg, PA 17055 (MLS# PACB2050656) is a Townhouse property that was sold at $343,000 on May 20, 2026. Want to learn more about 480 Nursery Drive S? Do you have questions about finding other Townhouse real estate for sale in Mechanicsburg? You can browse all Mechanicsburg real estate or contact a Coldwell Banker agent to request more information.