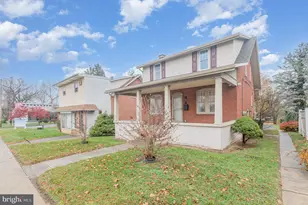
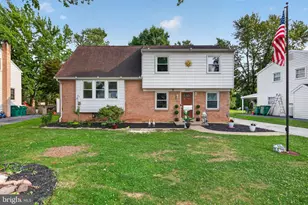
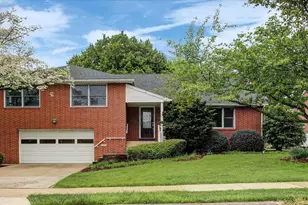
This is a carousel with tiles that activate property listing cards. Use the previous and next buttons to navigate.
1/1
$360,000
This is a carousel with tiles that activate property listing cards. Use the previous and next buttons to navigate.
1/1
Property Description
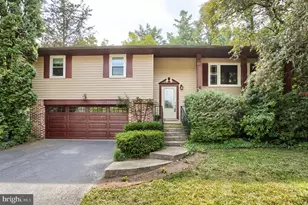
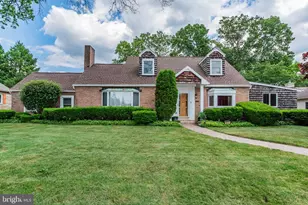
Welcome to 4815 Delbrook Road - I've been waiting for you! Tucked into a well-established Mechanicsburg neighborhood, I offer the charm of an established home with the fresh, updated feel buyers love. Over the past two years, nearly every corner of me has been thoughtfully transformed, giving my next owners the comfort, style, and peace of mind of a truly move-in-ready retreat. Step inside and you'll immediately notice my seamless luxury vinyl plank flooring throughout the upper level, my completely renovated staircase, fresh modern paint, upgraded baseboards, and elegant crown molding. My kitchen has been refinished with beautiful "Moonmist" cabinets, updated hardware, premium Samsung appliances, and a reverse osmosis water filtration system - because yes, even my water got an upgrade. My primary suite bathroom now feels like a private spa, featuring a real Carrera marble-top vanity, smart mirror, smart faucets, and designer lighting. The other full bath has been beautifully refreshed, and my finished lower-level extension offers flexible living space with new ceiling tiles and LED lighting. I'm not just pretty - I'm practical, too. The heavy lifting has already been done, including a brand-new, professionally installed heat pump HVAC system added in October 2025, a radon mitigation system, a 4th-Gen Nest Learning Thermostat, and a Ring doorbell system. Outside, I shine with a freshly stained brick facade, a meticulously manicured and overseeded lawn, a newly sealed driveway, and a freshly painted storage shed. With an extensive multi-page list of recent improvements, I show more like a brand-new build than a typical resale. Come see me in person - I have a feeling you'll want to stay.
Full Property Details
Full Property Details for 4815 Delbrook Rd
General
- Sold For: $360,000
- Taxes: $2,446 (2026)
- Status: Closed
- Type: Single Family
- Source: BrightMLSPhilly
- MLS ID: PACB2055790
- Added to Site: 96 day(s) ago
Interior
- Number of Rooms: 10
- Interior Features: Bathroom - Walk-In Shower, Chair Railings, Combination Dining/Living, Crown Moldings, Window Treatments
- Appliances: Built-In Microwave, Dishwasher, Dryer, Microwave, Refrigerator, Stove, Washer, Water Heater
- Flooring: Carpet, Luxury Vinyl Plank, Vinyl, Tile/Brick
Rooms
Bathrooms
- Total Bathrooms: 2
- Full Bathrooms: 2
- Main Floor Baths: 2
- Main - Full Baths: 2
Bedrooms
- Total Bedrooms: 3
- Bedrooms Main & Up: 3
Exterior
- Exterior Features: Outbuilding(s), Sidewalks
- Porch/Patio/Deck: Patio(s)
Parking
- Garage: Yes
- Garage Spaces: 2
- Total Spaces: 2
- Parking Type: Attached Garage, Driveway, On Street
- Garage Description: Additional Storage Area, Built In, Garage - Front Entry
Location
- Area: Hampden Twp (14410)
- Municipality: HAMPDEN TWP
- County: CUMBERLAND
- Subdivision: DELBROOK MANOR
- Driving Directions: GPS
School Information
- School District: Cumberland Valley
- High School: Cumberland Valley
Heating & Cooling
- Central air: Yes
- Cooling Type: Ceiling Fan(s), Central A/C
- Cooling Fuel: Electric
- Heating Type: Baseboard - Electric, Heat Pump - Electric BackUp, Radiant
- Heating Fuel: Electric
- Water Heater: Electric
Utilities
- Sewer: Public Sewer
- Water: Public
Structural Information
- Architectural Style: Bi-level
- Structure Type: Detached
- Construction: Brick Veneer, Combination, Aluminum Siding
- Foundation: Slab
- Stories Description: Main
- Square Feet: 1,514
- Sq. Ft. Source: Estimated
- Living Area: 1,514 Sq. Ft.
- Finished Above Grnd: 1,514 Sq. Ft.
- Year Built: 1980
- Year Built Source: Estimated
- Property Condition: Very Good
Lot Features
- Lot Size (Acres): 0.19
- Lot Size (Sq. Ft.): 8,276
- Lot Size Source: Estimated
- Zoning: RESIDENTIAL
- Lot Description: Front Yard, Rear Yard, SideYard(s)
Financial Considerations
- Price Per Sq. Ft.: $231.11
- Assessment Year: 2026
- Tax w/Assessment: $158,400
- Tax Amount: $2,446
- Tax Year: 2026
- Terms: Standard Sale
Disclosures and Reports
- Ownership: Fee Simple
- Exclusions: Solar garden lighting, Eufy security camera, swing.
- Inclusions: Refrigerator, Range, Microwave, Dishwasher, Washer, Dryer all in as-is-condition
- Lot Number: 24
Listed by Real of Pennsylvania, Teresa Repetto
Sold by Iron Valley Real Estate of Central PA, John W Lindemulder

Get Pre-Approved Today
Schools
Schools serving 4815 Delbrook Rd
School District:Cumberland Valley School District
| Name | Grades | Distance |
|---|---|---|
Sporting Hill El School 210 South Sporting Hill Road, Mechanicsburg, PA 17050 | K-5 | 0.4 mi |
Mountain View Middle School 30 Bali Hai Road, Mechanicsburg, PA 17050 | 6-8 | 3.6 mi |
Cumberland Valley High School 6746 Carlisle Pike, Mechanicsburg, PA 17050 | 9-12 | 5 mi |
Disclaimer:
School attendance boundaries provided by ATTOM Data Solutions and are for reference only. Contact the school directly to verify enrollment eligibility.
Price & Sales History for 4815 Delbrook Rd
Date
Details
Price
Change
Source
8/26/2026
Sold
$360,000
2.89%
MLS
7/19/2026
Price Reduced
$349,900
-2.81%
MLS
7/14/2026
Price Reduced
$360,000
-5.26%
MLS
7/07/2026
Listed
$380,000
—
MLS
Disclaimer: Historical sales information is derived from public records provided by the county offices. Information is not guaranteed and should be independently verified.
4815 Delbrook Road, Mechanicsburg, PA 17050 (MLS# PACB2055790) is a Single Family property that was sold at $360,000 on August 26, 2026. Want to learn more about 4815 Delbrook Road? Do you have questions about finding other Single Family real estate for sale in Mechanicsburg? You can browse all Mechanicsburg real estate or contact a Coldwell Banker agent to request more information.