
This is a carousel with tiles that activate property listing cards. Use the previous and next buttons to navigate.
1/1
$284,000
This is a carousel with tiles that activate property listing cards. Use the previous and next buttons to navigate.
1/1
Property Description
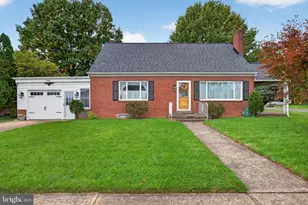
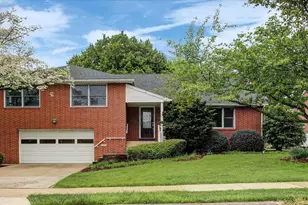
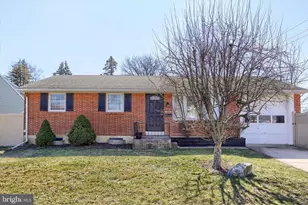
Move-In Ready Brick Ranch in Cumberland Valley - Delbrook Manor Welcome home to this move-in ready brick ranch in the desirable Delbrook Manor neighborhood of the Cumberland Valley School District. This well-maintained home offers classic charm with thoughtful updates throughout. Step inside to find beautifully refinished hardwood floors, fresh paint, updated light fixtures and hardware, and a bright, spacious family room filled with natural light. The kitchen features refinished cabinetry and a large eat-in area-perfect for everyday meals or entertaining. This home offers 3 bedrooms and 1 full bath, featuring an updated vanity and tub/shower combination. Major updates provide peace of mind, including a newer roof (2015) and updated electric panel (2014). Enjoy year-round comfort with efficient natural gas heat and central air. Outside, the large fenced backyard with vinyl privacy fencing offers the perfect space for pets, play, or relaxing evenings. Additional highlights include a 1-car garage and plenty of outdoor space to enjoy. Whether you're a first-time buyer or investor, this home is a fantastic opportunity in a great location. 📞 Schedule your showing today and come see all this home has to offer!
Full Property Details
Full Property Details for 4830 Brian Rd
General
- Sold For: $284,000
- Taxes: $2,237 (2026)
- Status: Closed
- Type: Single Family
- Source: BrightMLSPhilly
- MLS ID: PACB2051416
- Added to Site: 73 day(s) ago
Interior
- Rooms/Areas: Living Room, Dining Room, Primary Bedroom, Bedroom 2, Bedroom 3, Kitchen, Foyer, Storage Room, Full Bath
- Interior Features: Ceiling Fan(s), Entry Level Bedroom, Floor Plan - Traditional, Bathroom - Tub Shower, Wood Floors, Combination Kitchen/Dining, Dining Area, Family Room Off Kitchen, Kitchen - Table Space, Pantry
- Appliances: Microwave, Oven/Range - Gas, Washer, Dryer, Refrigerator
- Flooring: Solid Hardwood, Vinyl
Rooms
Bathrooms
- Total Bathrooms: 1
- Full Bathrooms: 1
- Main Floor Baths: 1
- Main - Full Baths: 1
Bedrooms
- Total Bedrooms: 3
- Bedrooms Main & Up: 3
Additional Information
- Security/Safety: Smoke Detector
Exterior
- Exterior Features: Sidewalks
- Porch/Patio/Deck: Porch(es)
Parking
- Garage: Yes
- Garage Spaces: 1
- Total Spaces: 3
- Parking Features: Paved Driveway
- Parking Type: Driveway, Attached Garage
- Garage Description: Garage - Front Entry, Garage Door Opener, Inside Access, Oversized
Location
- Area: Hampden Twp (14410)
- Municipality: HAMPDEN TWP
- County: CUMBERLAND
- Subdivision: DELBROOK MANOR
- Cross Streets: Charles
- Driving Directions: GPS
School Information
- School District: Cumberland Valley
- High School: Cumberland Valley
Heating & Cooling
- Central air: Yes
- Cooling Type: Central A/C
- Cooling Fuel: Electric
- Heating Type: Forced Air
- Heating Fuel: Natural Gas
- Water Heater: Natural Gas
Utilities
- Sewer: Public Sewer
- Water: Public
Structural Information
- Architectural Style: Ranch/Rambler
- Structure Type: Detached
- Construction: Brick, Stick Built
- Basement: Yes
- Basement Desc.: Full, Garage Access, Unfinished, Space For Rooms
- Foundation: Block, Concrete Perimeter
- Roof: Architectural Shingle
- Walls/Ceilings: Dry Wall
- Windows: Storm
- Stories Description: Main
- Square Feet: 1,064
- Sq. Ft. Source: Estimated
- Living Area: 1,064 Sq. Ft.
- Finished Above Grnd: 1,064 Sq. Ft.
- Year Built: 1970
- Year Built Source: Assessor
- Property Condition: Excellent
Lot Features
- Lot Size (Acres): 0.2
- Lot Size (Sq. Ft.): 8,712
- Lot Size Source: Assessor
- Street/Road Desc.: Paved
- Zoning: R-T
- Lot Description: Level
- Fencing (Description): Privacy, Vinyl
Financial Considerations
- Price Per Sq. Ft.: $239.57
- Assessment Year: 2026
- School Tax: $1,798
- City/TownTax: $22
- City/TownTax Freq: Annually
- County Tax: $416
- County Tax Freq: Annually
- Tax w/Assessment: $144,900
- Tax Amount: $2,237
- Tax Year: 2026
- Terms: Standard Sale
- Tax Total Finished Sq. Ft.: 1064
Disclosures and Reports
- Ownership: Fee Simple
- Exclusions: None
- Inclusions: washer, dryer, fridge, stove, Trampoline
- Lot Number: 48
Get Pre-Approved Today
Schools
Schools serving 4830 Brian Rd
School District:Cumberland Valley School District
| Name | Grades | Distance |
|---|---|---|
Sporting Hill El School 210 South Sporting Hill Road, Mechanicsburg, PA 17050 | K-5 | 0.3 mi |
Mountain View Middle School 30 Bali Hai Road, Mechanicsburg, PA 17050 | 6-8 | 3.5 mi |
Cumberland Valley High School 6746 Carlisle Pike, Mechanicsburg, PA 17050 | 9-12 | 4.9 mi |
Disclaimer:
School attendance boundaries provided by ATTOM Data Solutions and are for reference only. Contact the school directly to verify enrollment eligibility.
Price & Sales History for 4830 Brian Rd
Date
Details
Price
Change
Source
4/17/2026
Sold
$284,000
11.42%
MLS
3/19/2026
Listed
$254,900
—
MLS
Disclaimer: Historical sales information is derived from public records provided by the county offices. Information is not guaranteed and should be independently verified.
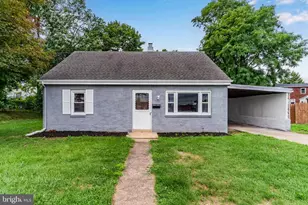
4830 Brian Road, Mechanicsburg, PA 17050 (MLS# PACB2051416) is a Single Family property that was sold at $284,000 on April 17, 2026. This property was listed by Franziska "Fran" Valerio from our Camp Hill Office.Want to learn more about 4830 Brian Road? Do you have questions about finding other Single Family real estate for sale in Mechanicsburg? You can browse all Mechanicsburg real estate or contact a Coldwell Banker agent to request more information.