
This is a carousel with tiles that activate property listing cards. Use the previous and next buttons to navigate.
1/1
$627,000
This is a carousel with tiles that activate property listing cards. Use the previous and next buttons to navigate.
1/1
Property Description
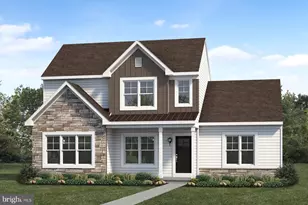
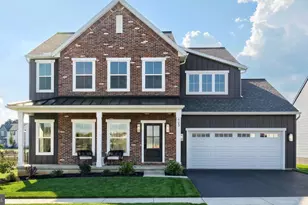
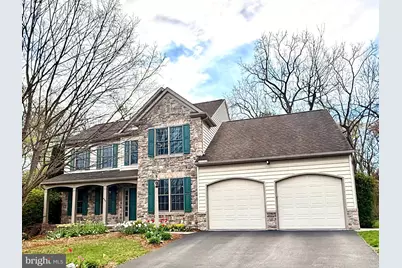
Welcome to this beautifully designed two-story home in the highly sought-after community of Winding Hills, ideally located on a quiet cul-de-sac street and backing to a peaceful wooded setting with a small meandering stream. The rear yard offers a private, nature-filled backdrop-providing the perfect balance of neighborhood living and backyard serenity. Custom built by E.G. Stoltzfus Homes, this thoughtfully crafted residence offers 4 bedrooms and 3½ baths, including two primary bedroom suites-one on the main level and one on the second floor-making it ideal for flexible living arrangements or multi-generational needs. A charming covered front porch invites you to relax with your morning coffee, while the rear paver patio courtyard provides a beautiful space for outdoor entertaining or quiet evenings surrounded by stunning landscaping that is just beginning to bloom. Inside, the welcoming great room features hardwood floors, built-in bookcases, and a gas fireplace. The main level showcases high ceilings and elegant rounded door openings that add architectural character throughout the home. The kitchen is designed for both function and style with a center island, quartz countertops, tile backsplash, tile flooring, and a large walk-in pantry. The main-level primary suite features a vaulted ceiling and large windows overlooking the tranquil backyard setting. A convenient first-floor laundry room supports comfortable one-level living. The finished lower-level recreation room offers additional living space for hobbies, games, or media, along with abundant storage throughout the home. Located on the edge of Mechanicsburg, the Winding Hills community is known for its exceptional amenities and natural beauty, offering open green spaces, scenic walking trails, bike paths, and wooded areas in a thoughtfully planned neighborhood with landscaped boulevards. Residents also enjoy access to a community building, saltwater pool, and fitness center. This exceptional home combines quality craftsmanship, thoughtful design, and a picturesque setting-truly a pleasure to show.
Full Property Details
Full Property Details for 485 Seedling Ct
General
- Sold For: $627,000
- HOA FEE: $46/month
- HOA FEE FREQ.: Quarterly
- Taxes: $8,502 (2026)
- Status: Closed
- Type: Single Family
- Source: BrightMLSPhilly
- MLS ID: PACB2052306
- Added to Site: 46 day(s) ago
Interior
- Rooms/Areas: Living Room, Dining Room, Primary Bedroom, Bedroom 3, Bedroom 4, Kitchen, Family Room, Foyer, Laundry, Hobby Room, Primary Bathroom, Full Bath, Half Bath
- Interior Features: Attic, Bathroom - Stall Shower, Bathroom - Tub Shower, Breakfast Area, Built-Ins, Carpet, Ceiling Fan(s), Entry Level Bedroom, Formal/Separate Dining Room, Kitchen - Eat-In, Kitchen - Island, Upgraded Countertops
- Fireplace: Yes
- Number of Fireplaces: 1
- Fireplace(s): Gas/Propane
- Appliances: Built-In Microwave, Built-In Range, Dishwasher, Disposal, Dryer, Oven/Range - Gas, Washer
- Flooring: Carpet, Hardwood, Tile/Brick
Rooms
Bathrooms
- Total Bathrooms: 4
- Full Bathrooms: 3
- Half Bathrooms: 1
- Upper Floor Baths: 2
- Upper - Full Baths: 2
- Main Floor Baths: 2
- Main - Full Baths: 1
- Main - 1/2 Baths: 1
Bedrooms
- Total Bedrooms: 4
- Bedrooms Upper: 3
- Bedrooms Main & Up: 1
Additional Information
- Shared Amenities: Bike Trail, Fitness Center, Jog/Walk Path, Pool - Outdoor, Swimming Pool
- Shared Pool: Yes
- Pool: Yes
Exterior
- Exterior Features: Extensive Hardscape, Sidewalks, Stone Retaining Walls, Street Lights
- Porch/Patio/Deck: Patio(s), Screened
Parking
- Garage: Yes
- Garage Spaces: 2
- Total Spaces: 2
- Parking Features: Paved Driveway
- Parking Type: Attached Garage
- Garage Description: Additional Storage Area, Garage - Front Entry, Garage Door Opener, Oversized
Location
- Area: Upper Allen Twp (14442)
- Municipality: UPPER ALLEN TWP
- County: CUMBERLAND
- Subdivision: WINDING HILLS
- Driving Directions: From Dillsburg, US 15 North, Cumberland Parkway Exit, go Straight into Winding Hills, Seedling Ct on Right, Home in cul-de-sac
- Location Details: Creek/Stream
School Information
- School District: Mechanicsburg Area
- High School: Mechanicsburg Area
Community
- Association: Yes
- Assoc. Name: WINDING HILLS
- Assoc. Fees Include: Common Area Maintenance
Heating & Cooling
- Central air: Yes
- Cooling Type: Central A/C
- Cooling Fuel: Electric
- Heating Type: Forced Air
- Heating Fuel: Natural Gas
- Water Heater: Natural Gas
Utilities
- Sewer: Public Sewer
- Water: Public
Structural Information
- Architectural Style: Traditional
- Structure Type: Detached
- Builder: E.G Stolsfuz
- Construction: Frame, Stone
- Basement: Yes
- Basement Desc.: Connecting Stairway, Full, Partially Finished
- Foundation: Passive Radon Mitigation, Permanent
- Roof: Shingle
- Walls/Ceilings: Dry Wall
- Windows: Insulated
- Doors: Insulated, Sliding Glass
- Stories Description: Main, Upper 1
- Square Feet: 4,489
- Sq. Ft. Source: Estimated
- Living Area: 3,251 Sq. Ft.
- Finished Above Grnd: 2,817 Sq. Ft.
- Finished Below Grnd: 434 Sq. Ft.
- Year Built: 2005
- Year Built Source: Estimated
- Property Condition: Very Good
Lot Features
- Property View: Creek/Stream, Garden/Lawn, Trees/Woods
- Lot Size (Acres): 0.46
- Lot Size (Sq. Ft.): 20,037
- Lot Size Source: Estimated
- Street/Road Desc.: Paved
- Zoning: RESIDENTIAL
- Lot Description: Backs to Trees, Cul-de-sac
Water Features
- Water View: Yes
Financial Considerations
- Price Per Sq. Ft.: $211.22
- Association Fee: $138
- Assoc Fee Freq.: Quarterly
- Assessment Year: 2026
- School Tax: $6,393
- County Tax: $1,078
- County Tax Freq: Annually
- Tax w/Assessment: $375,000
- Tax Amount: $8,502
- Tax Year: 2026
- Terms: Standard Sale
- Tax Total Finished Sq. Ft.: 2817
Disclosures and Reports
- Ownership: Fee Simple
- Lot Number: 6
Get Pre-Approved Today
Schools
Schools serving 485 Seedling Ct
School District:Mechanicsburg Area School District
| Name | Grades | Distance |
|---|---|---|
Upper Allen El School 1790 South Market Street, Mechanicsburg, PA 17055 | 1-3 | 1.2 mi |
Kindergarten Center At Filbert St 600 Norway Street, Mechanicsburg, PA 17055 | K- | 1.9 mi |
Elmwood El School 100 East Elmwood Avenue, Mechanicsburg, PA 17055 | 4-5 | 2 mi |
Mechanicsburg Middle School 1750 South Market Street, Mechanicsburg, PA 17055 | 6-8 | 1.2 mi |
Mechanicsburg Area Senior High School 500 South Broad Street, Mechanicsburg, PA 17055 | 9-12 | 2.6 mi |
Disclaimer:
School attendance boundaries provided by ATTOM Data Solutions and are for reference only. Contact the school directly to verify enrollment eligibility.
Price & Sales History for 485 Seedling Ct
Date
Details
Price
Change
Source
5/19/2026
Sold
$627,000
5.38%
MLS
4/15/2026
Listed
$595,000
—
MLS
Disclaimer: Historical sales information is derived from public records provided by the county offices. Information is not guaranteed and should be independently verified.
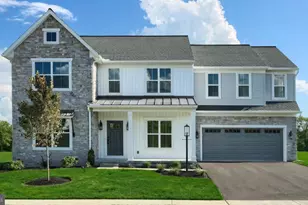
485 Seedling Court, Mechanicsburg, PA 17055 (MLS# PACB2052306) is a Single Family property that was sold at $627,000 on May 19, 2026. This property was listed by Beth Shoop from our Camp Hill Office.Want to learn more about 485 Seedling Court? Do you have questions about finding other Single Family real estate for sale in Mechanicsburg? You can browse all Mechanicsburg real estate or contact a Coldwell Banker agent to request more information.