This is a carousel with tiles that activate property listing cards. Use the previous and next buttons to navigate.
1/1
$640,000
This is a carousel with tiles that activate property listing cards. Use the previous and next buttons to navigate.
1/1
Property Description
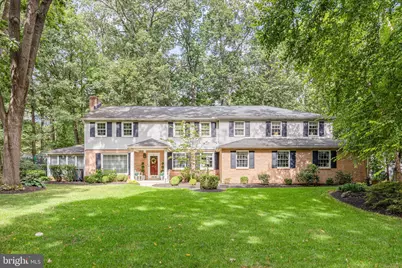
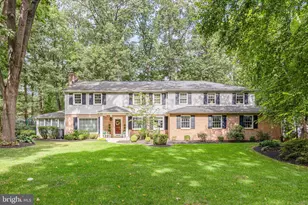
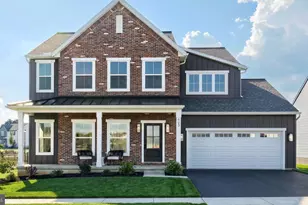
Welcome to a truly one-of-a-kind property that seamlessly blends luxury living, thoughtful design, and unmatched recreational amenities. Boasting over 4,500 finished square feet, this extraordinary 5-bedroom, 4 full bath home offers space, elegance, and versatility at every turn. At the heart of the home is a stunning custom Mother Hubbard gourmet kitchen, featuring granite countertops, a massive center island, abundant cabinetry, built-in refrigerator and freezer, double oven, and an incredible flow of natural light-perfect for both everyday living and entertaining. The adjoining oversized dining room, complete with a cozy fireplace, creates an inviting space for memorable gatherings. The two-story great room is a showstopper, filled with natural light and designed to impress. Accessibility is thoughtfully incorporated with an elevator providing convenient access to the second floor. A spacious four-season room opens to a covered rear patio, offering year-round enjoyment of the serene, wooded backyard. The main level also includes a generous private office with pocket doors and its own gas fireplace, ideal for working from home in comfort and style. Upstairs, the expansive primary suite is a true retreat, featuring an additional flexible-use room, a luxurious en-suite bath with dual bowl vanity and a jetted tub, and two separate walk-in closets with custom shelving. Four additional bedrooms, all with refinished hardwood flooring, and two additional full baths complete the upper level. The home continues to impress with two distinct basement areas: one fully finished with a mini kitchen, perfect for entertaining or extended living, and another dedicated to hobbies or additional storage. Step outside and discover a rare amenity: a full-size sports court designed for tennis, pickleball, and basketball, along with a dedicated golf driving range area-an athlete's dream right in your own backyard. The private, tree-lined lot also features two patio areas for relaxing or entertaining, plus a charming finished "she shed" with cedar-planked walls, electric fireplace and attic storage. Additional highlights include a 3-car side entry garage, refinished hardwood flooring throughout much of the main and upper levels, and a spacious laundry room with cabinetry and utility sink. Proper updates have been made on the mechanicals and roof. This exceptional property offers a lifestyle unlike any other-combining luxury, recreation, and privacy in a truly remarkable and convenient setting. Open House Saturday April 11th from 1-3PM.
Full Property Details
Full Property Details for 5016 Woodbox Ln
General
- Sold For: $640,000
- Taxes: $8,362 (2025)
- Status: Closed
- Type: Single Family
- Source: BrightMLSPhilly
- MLS ID: PACB2052558
- Added to Site: 46 day(s) ago
Interior
- Interior Features: Elevator, Dining Area, Ceiling Fan(s), Kitchen - Gourmet, Kitchen - Island, Primary Bath(s), Recessed Lighting, Sound System, Upgraded Countertops, Walk-in Closet(s), Window Treatments, Wood Floors
- Fireplace: Yes
- Number of Fireplaces: 2
- Fireplace(s): Gas/Propane, Wood
- Flooring: Wood, Carpet, Vinyl
Rooms
Bathrooms
- Total Bathrooms: 4
- Full Bathrooms: 4
- Upper Floor Baths: 3
- Upper - Full Baths: 3
- Main Floor Baths: 1
- Main - Full Baths: 1
Bedrooms
- Total Bedrooms: 5
- Bedrooms Upper: 5
Exterior
- Exterior Features: Extensive Hardscape, Exterior Lighting, Outbuilding(s), Sport Court, Tennis Court(s)
- Porch/Patio/Deck: Patio(s)
Parking
- Garage: Yes
- Garage Spaces: 3
- Total Spaces: 3
- Parking Features: Paved Driveway
- Parking Type: Attached Garage
- Garage Description: Garage - Side Entry, Garage Door Opener, Oversized
Location
- Area: Lower Allen Twp (14413)
- Municipality: LOWER ALLEN TWP
- County: CUMBERLAND
- Subdivision: FAIR OAKS
- Driving Directions: Rossmoyne Rd to Colonial Dr to Woodbox Lane to home on your Right
School Information
- School District: West Shore
- High School: Cedar Cliff
Heating & Cooling
- Central air: Yes
- Cooling Type: Central A/C
- Cooling Fuel: Electric
- Heating Type: Forced Air
- Heating Fuel: Natural Gas
- Water Heater: Natural Gas
Utilities
- Sewer: Public Sewer
- Water: Public
Structural Information
- Architectural Style: Traditional
- Structure Type: Detached
- Construction: Brick, Vinyl Siding
- Basement: Yes
- Basement Desc.: Daylight, Partial, Fully Finished, Heated, Interior Access, Partial
- Foundation: Block
- Roof: Architectural Shingle
- Walls/Ceilings: Dry Wall
- Windows: ENERGY STAR Qualified, Replacement
- Stories Description: Main, Upper 1
- Square Feet: 4,592
- Sq. Ft. Source: Estimated
- Living Area: 4,592 Sq. Ft.
- Finished Above Grnd: 3,872 Sq. Ft.
- Finished Below Grnd: 720 Sq. Ft.
- Year Built: 1968
- Year Built Source: Assessor
- Property Condition: Excellent
Additional Structures
- Other Structures: Shed Shop
Lot Features
- Lot Size (Acres): 0.48
- Lot Size (Sq. Ft.): 20,909
- Lot Size Source: Assessor
- Zoning: 101 RESIDENTIAL 1 FAMILY
Financial Considerations
- Price Per Sq. Ft.: $180.76
- Assessment Year: 2026
- School Tax: $5,705
- City/TownTax: $1,545
- City/TownTax Freq: Annually
- County Tax: $1,110
- County Tax Freq: Annually
- Tax w/Assessment: $386,400
- Tax Amount: $8,362
- Tax Year: 2025
- Terms: Standard Sale
- Tax Total Finished Sq. Ft.: 3872
Disclosures and Reports
- Ownership: Fee Simple
- Inclusions: Refrigerator, Freezer, Washer Dryer
- Lot Number: 45
Listed by RE/MAX Realty Associates, CHRISTOPHER M PIRRITANO
Sold by RE/MAX Realty Associates, Stephen M Hawbecker

Get Pre-Approved Today
Schools
Schools serving 5016 Woodbox Ln
School District:West Shore School District
| Name | Grades | Distance |
|---|---|---|
Rossmoyne El School 1225 Rossmoyne Road, Mechanicsburg, PA 17055 | 3-5 | 0.2 mi |
Allen Middle School 4225 Gettysburg Road, Camp Hill, PA 17011 | 6-8 | 1.1 mi |
Cedar Cliff High School 1301 Carlisle Road, Camp Hill, PA 17011 | 9-12 | 3.6 mi |
Disclaimer:
School attendance boundaries provided by ATTOM Data Solutions and are for reference only. Contact the school directly to verify enrollment eligibility.
Price & Sales History for 5016 Woodbox Ln
Date
Details
Price
Change
Source
5/15/2026
Sold
$640,000
-8.56%
MLS
4/09/2026
Listed
$699,900
—
MLS
Disclaimer: Historical sales information is derived from public records provided by the county offices. Information is not guaranteed and should be independently verified.
5016 Woodbox Lane, Mechanicsburg, PA 17055 (MLS# PACB2052558) is a Single Family property that was sold at $640,000 on May 15, 2026. Want to learn more about 5016 Woodbox Lane? Do you have questions about finding other Single Family real estate for sale in Mechanicsburg? You can browse all Mechanicsburg real estate or contact a Coldwell Banker agent to request more information.