This is a carousel with tiles that activate property listing cards. Use the previous and next buttons to navigate.
1/1
$415,000
This is a carousel with tiles that activate property listing cards. Use the previous and next buttons to navigate.
1/1
Property Description
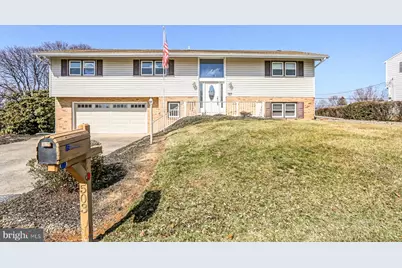
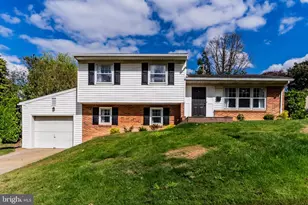
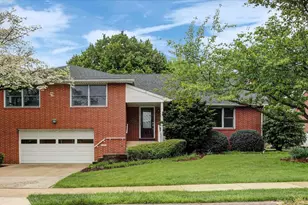
You will be pleasantly surprised at all of the space and amenities in this large, well appointed bi-level! Located in the popular Upper Allen Township subdivision of "Park Hills West", this home features an impressive entry, three good sized bedrooms, 2.5 updated baths, a large living room and formal dining room, both with attractive laminate floors, a kitchen with quality appliances, hard surface counter tops, loads of cupboards including a huge pantry area, plus an island with seating for three. There are entrances to the large back deck from both the living room and the kitchen. Downstairs is a huge family room with a wet bar, an office niche, a laundry room, and a large, beautifully remodeled half bath, From the family room is a sliding door that leads to an enclosed back porch for summer relaxation and a beautiful, well maintained in-ground pool, perfect for personal enjoyment and for hosting summer gatherings. The garage is oversized and located right off of the family room. Much of the home was recently painted in neutral tones and the carpeting in all bedrooms and the lower level was just replaced! A heat pump both heats and cools the house, plus there are baseboard units throughout the home as a secondary heat source if desired. Electrical service is 200 AMP, and both electrical boxes were just replaced in fall of 2025. Don't let this home get away! Schedule a tour and check out the value for yourself, but don't delay. Homes as nice as this one don't last!
Full Property Details
Full Property Details for 503 Park Hills Dr
General
- Sold For: $415,000
- Taxes: $5,180 (2025)
- Status: Closed
- Type: Single Family
- Source: BrightMLSPhilly
- MLS ID: PACB2051460
- Added to Site: 79 day(s) ago
Interior
- Rooms/Areas: Living Room, Dining Room, Primary Bedroom, Bedroom 2, Bedroom 3, Kitchen, Family Room, Foyer, Laundry, Bathroom 1, Primary Bathroom, Half Bath
- Appliances: Built-In Microwave, Dishwasher, Oven/Range - Electric, Refrigerator, Washer, Dryer - Electric
- Flooring: Laminate Plank, Carpet, Hardwood
Rooms
Bathrooms
- Total Bathrooms: 3
- Full Bathrooms: 2
- Half Bathrooms: 1
- Main Floor Baths: 2
- Main - Full Baths: 2
- Lower Floor Baths: 1
- Lower - 1/2 Baths: 1
Bedrooms
- Total Bedrooms: 3
- Bedrooms Main & Up: 3
Additional Information
- Pool: Yes
- Private Pool: Yes
Exterior
- Porch/Patio/Deck: Deck(s), Patio(s), Porch(es), Enclosed
Parking
- Garage: Yes
- Garage Spaces: 2
- Total Spaces: 4
- Parking Features: Concrete Driveway
- Parking Type: Attached Garage, Driveway
- Garage Description: Garage - Front Entry, Oversized, Garage Door Opener, Inside Access
Location
- Area: Upper Allen Twp (14442)
- Municipality: UPPER ALLEN TWP
- County: CUMBERLAND
- Subdivision: PARK HILLS WEST
- Driving Directions: 11/15 S to Cumberland Parkway exit. Make left at light and proceed to Winding Hill Rd. Go R on Barbara then L on Park Hills Dr to house on L
School Information
- School District: Mechanicsburg Area
- High School: Mechanicsburg Area
Heating & Cooling
- Cooling Type: Heat Pump(s)
- Cooling Fuel: Electric
- Heating Type: Heat Pump(s), Baseboard - Electric
- Heating Fuel: Electric
- Water Heater: Electric
Utilities
- Sewer: Public Sewer
- Water: Public
Structural Information
- Architectural Style: Bi-level
- Structure Type: Detached
- Construction: Frame, Vinyl Siding
- Basement: Yes
- Basement Entrance: Yes
- Basement Desc.: Full, Partially Finished, Walkout Level, Windows, Interior Access, Outside Entrance
- Foundation: Block
- Roof: Architectural Shingle
- Stories Description: Lower 1, Main
- Square Feet: 2,145
- Sq. Ft. Source: Estimated
- Living Area: 2,145 Sq. Ft.
- Finished Above Grnd: 1,345 Sq. Ft.
- Finished Below Grnd: 800 Sq. Ft.
- Year Built: 1970
- Year Built Source: Assessor
Unit Information
Unit 1
- Bathrooms-Lower: 1
Lot Features
- Lot Size (Acres): 0.27
- Lot Size (Sq. Ft.): 11,761
- Lot Size Source: Assessor
- Zoning: RESIDENTIAL
- Fencing (Description): Cyclone, Partially
Financial Considerations
- Price Per Sq. Ft.: $289.89
- Assessment Year: 2026
- School Tax: $3,895
- City/TownTax: $628
- City/TownTax Freq: Annually
- County Tax: $656
- County Tax Freq: Annually
- Tax w/Assessment: $228,500
- Tax Amount: $5,180
- Tax Year: 2025
- Terms: Standard Sale
- Tax Total Finished Sq. Ft.: 2690
Disclosures and Reports
- Ownership: Fee Simple
- Lot Number: 9
Listed by Howard Hanna Company-Harrisburg, JIM HOLTZMAN
Sold by Bors Realty Group, LLC, Christian A. Bors

Get Pre-Approved Today
Schools
Schools serving 503 Park Hills Dr
School District:Mechanicsburg Area School District
| Name | Grades | Distance |
|---|---|---|
Upper Allen El School 1790 South Market Street, Mechanicsburg, PA 17055 | 1-3 | 1.4 mi |
Kindergarten Center At Filbert St 600 Norway Street, Mechanicsburg, PA 17055 | K- | 1.7 mi |
Elmwood El School 100 East Elmwood Avenue, Mechanicsburg, PA 17055 | 4-5 | 1.9 mi |
Mechanicsburg Middle School 1750 South Market Street, Mechanicsburg, PA 17055 | 6-8 | 1.3 mi |
Mechanicsburg Area Senior High School 500 South Broad Street, Mechanicsburg, PA 17055 | 9-12 | 2.5 mi |
Disclaimer:
School attendance boundaries provided by ATTOM Data Solutions and are for reference only. Contact the school directly to verify enrollment eligibility.
Price & Sales History for 503 Park Hills Dr
Date
Details
Price
Change
Source
4/17/2026
Sold
$415,000
6.44%
MLS
3/13/2026
Listed
$389,900
—
MLS
Disclaimer: Historical sales information is derived from public records provided by the county offices. Information is not guaranteed and should be independently verified.
503 Park Hills Drive, Mechanicsburg, PA 17055 (MLS# PACB2051460) is a Single Family property that was sold at $415,000 on April 17, 2026. Want to learn more about 503 Park Hills Drive? Do you have questions about finding other Single Family real estate for sale in Mechanicsburg? You can browse all Mechanicsburg real estate or contact a Coldwell Banker agent to request more information.