
This is a carousel with tiles that activate property listing cards. Use the previous and next buttons to navigate.
1/1
$650,000
This is a carousel with tiles that activate property listing cards. Use the previous and next buttons to navigate.
1/1
Property Description
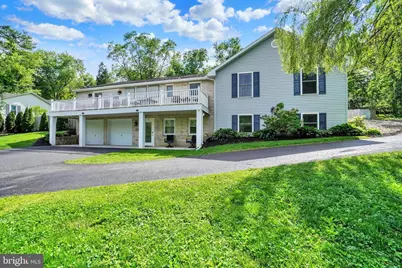
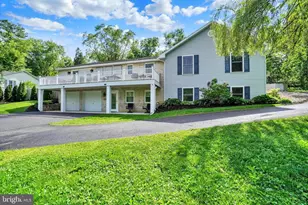
Welcome home to Creekside, luxury living in Hampden Township on over an acre of land! This meticulously maintained home has been updated throughout with 1-level living along with in-laws quarters below, making this gem the perfect place for multi-generational living. You will never get tired of the gorgeous river views in the front and private pool and entertaining space in the backyard! On the main level, cook all your gourmet meals in the completely updated kitchen boasting new cabinetry, oversized island, granite countertops, and new tile flooring. The open concept floor plan makes entertaining a breeze with the kitchen opening to the dining and living rooms. The spacious family room with hardwood flooring is anchored by a lovely fireplace and opens to the expanded deck with beautiful water views, the perfect place to sip your morning coffee while enjoying the sunrise. The former side screened porch has been thoughtfully transformed into a stunning wine bar and pantry, with granite countertops, ice machine, wine and mini refrigerator, decorative stone wall finishes, new windows, new flooring, and added insulation for improved efficiency and climate control. This space offers exceptional storage while expanding the home's entertaining area. The spacious primary bedroom has been updated with new luxury vinyl plank flooring and opens to a beautifully remodeled primary ensuite with tiled shower, luxury vinyl tile flooring, new toilet, updated vanity, fixtures, and all finishes. 2 additional bedrooms, one with new luxury plank flooring are conveniently located down the hall and next to the completely renovated hall bathroom with a new tub/shower, tile flooring, updated cabinetry, granite countertops, lighting fixtures, and mirror. The sunroom offers a peaceful respite with flooding natural light and leads out to a beautiful and expansive stone patio. Outside is your own private oasis with beautiful in-ground pool and multiple patio spaces for entertaining on those endless summer nights. A spacious laundry room with additional storage completes the main level. The lower, walk-out level of this home boasts lovely new luxury vinyl plank flooring throughout, as well as a completely new kitchen with new cabinetry, granite countertops, new appliances and tiled backsplash. The brand-new bathroom features new shower/tub, vanity and laundry hook-ups for convenience. Two bedrooms and living room with new electric fireplace and gorgeous stone accent wall complete this level. Close to restaurants, parks, shopping and part of Cumberland Valley Schools, this better-than-new, waterfront home awaits its new owners!
Full Property Details
Full Property Details for 5030 Erbs Bridge Rd
General
- Sold For: $650,000
- Taxes: $3,858 (2025)
- Status: Closed
- Type: Single Family
- Source: BrightMLSPhilly
- MLS ID: PACB2054132
- Added to Site: 53 day(s) ago
Interior
- Rooms/Areas: Living Room, Dining Room, Primary Bedroom, Bedroom 2, Bedroom 3, Bedroom 4, Bedroom 5, Kitchen, Sun/Florida Room, Laundry, Primary Bathroom, Full Bath, Half Bath
- Fireplace: Yes
- Number of Fireplaces: 2
- Appliances: Dishwasher, Disposal, Dryer, Microwave, Oven/Range - Electric, Refrigerator, Washer
Rooms
Bathrooms
- Total Bathrooms: 4
- Full Bathrooms: 3
- Half Bathrooms: 1
- Main Floor Baths: 3
- Main - Full Baths: 2
- Main - 1/2 Baths: 1
- Lower Floor Baths: 1
- Lower - Full Baths: 1
Bedrooms
- Total Bedrooms: 5
- Bedrooms Lower: 2
- Bedrooms Main & Up: 3
Additional Information
- Pool: Yes
- Private Pool: Yes
- Pool Description: In Ground
Exterior
- Exterior Features: Extensive Hardscape, Hot Tub, Street Lights
- Porch/Patio/Deck: Patio(s), Deck(s), Screened
Parking
- Garage: Yes
- Garage Spaces: 4
- Total Spaces: 4
- Parking Features: Paved Driveway
- Parking Type: Attached Garage, Driveway
- Garage Description: Garage - Front Entry, Garage - Side Entry, Basement Garage
Location
- Area: Hampden Twp (14410)
- Municipality: HAMPDEN TWP
- County: CUMBERLAND
- Driving Directions: From E Trindle Rd, Turn right onto S Sporting Hill Rd. Turn left onto Erbs Bridge Rd. Home will be on the left.
School Information
- School District: Cumberland Valley
- Elementary School: Hampden
- Middle School: Mountain View
- High School: Cumberland Valley
Heating & Cooling
- Central air: Yes
- Cooling Type: Central A/C
- Cooling Fuel: Electric
- Heating Type: Forced Air, Heat Pump(s)
- Heating Fuel: Electric
- Water Heater: Electric
Utilities
- Sewer: Public Sewer
- Water: Public
Structural Information
- Architectural Style: Raised Ranch/Rambler
- Structure Type: Detached
- Construction: Stick Built
- Basement: Yes
- Basement Desc.: Full, Fully Finished, Sump Pump, Walkout Level
- Foundation: Block
- Roof: Composite
- Stories Description: Lower 1, Main
- Square Feet: 3,306
- Sq. Ft. Source: Estimated
- Living Area: 3,306 Sq. Ft.
- Finished Above Grnd: 2,356 Sq. Ft.
- Finished Below Grnd: 950 Sq. Ft.
- Year Built: 1975
- Year Built Source: Assessor
Unit Information
Unit 1
- Bathrooms-Lower: 1
- Bedrooms-Lower: 2
Additional Structures
- Other Structures: Shed
Lot Features
- Lot Size (Acres): 1.12
- Lot Size (Sq. Ft.): 48,787
- Lot Size Source: Assessor
- Zoning: RESIDENTIAL
- Lot Description: Cleared, Landscaping
- Fencing (Description): Board
Financial Considerations
- Price Per Sq. Ft.: $244.06
- Assessment Year: 2026
- School Tax: $3,101
- City/TownTax: $38
- City/TownTax Freq: Annually
- County Tax: $718
- County Tax Freq: Annually
- Tax w/Assessment: $249,800
- Tax Amount: $3,858
- Tax Year: 2025
- Terms: Standard Sale
- Tax Total Finished Sq. Ft.: 2260
Disclosures and Reports
- Ownership: Fee Simple
- Lot Number: 10
Get Pre-Approved Today
Schools
Schools serving 5030 Erbs Bridge Rd
School District:Cumberland Valley School District
| Name | Grades | Distance |
|---|---|---|
Hampden El School 441 Skyport Road, Mechanicsburg, PA 17050 | K-5 | 0.8 mi |
Mountain View Middle School 30 Bali Hai Road, Mechanicsburg, PA 17050 | 6-8 | 2.8 mi |
Cumberland Valley High School 6746 Carlisle Pike, Mechanicsburg, PA 17050 | 9-12 | 4.7 mi |
Disclaimer:
School attendance boundaries provided by ATTOM Data Solutions and are for reference only. Contact the school directly to verify enrollment eligibility.
Price & Sales History for 5030 Erbs Bridge Rd
Date
Details
Price
Change
Source
6/17/2026
Sold
$650,000
13.04%
MLS
5/19/2026
Listed
$575,000
—
MLS
Disclaimer: Historical sales information is derived from public records provided by the county offices. Information is not guaranteed and should be independently verified.
5030 Erbs Bridge Road, Mechanicsburg, PA 17050 (MLS# PACB2054132) is a Single Family property that was sold at $650,000 on June 17, 2026. This property was sold by Franziska "Fran" Valerio from our Camp Hill Office.Want to learn more about 5030 Erbs Bridge Road? Do you have questions about finding other Single Family real estate for sale in Mechanicsburg? You can browse all Mechanicsburg real estate or contact a Coldwell Banker agent to request more information.