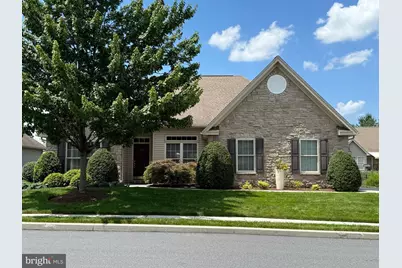
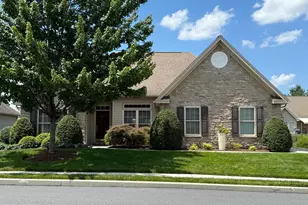

This is a carousel with tiles that activate property listing cards. Use the previous and next buttons to navigate.
1/1
$540,000
This is a carousel with tiles that activate property listing cards. Use the previous and next buttons to navigate.
1/1
Property Description
A rare find - a Parade of Homes award winner and builder model home, loaded with upgrades. Located in the highly sought-after Winding Hills community. This immaculately maintained home features 3 full bedrooms, including a spacious master suite with a large walk-in closet, and 2 full bathrooms-one with a tub/shower combo for guests and a luxurious over-sized walk-in shower and soaking tub in the master. The open-concept kitchen and living room are perfect for modern living and entertaining. The kitchen boasts solid cherry wood cabinets, a large island, ample pantry space, and a gas range. For those special occasions there is also a generous-sized dining room. The living room features a tiled gas fireplace, two large skylights, and oversized windows that flood the space with natural light and offers beautiful views of the lush backyard. Beautiful, top of the line Mirage engineered hardwood floors added to LR, DR, Kitchen & closets. Enjoy the added space of a second-floor loft overlooking the living area, and a roomy walk-in attic with a temperature-controlled exhaust fan. Step outside to a fully fenced, immaculately landscaped yard, with a large terrazzo tile patio perfect for entertaining. Move-in ready and thoughtfully designed inside and out, this is a true gem!
Full Property Details
Full Property Details for 504 Nursery Dr S
General
- Sold For: $540,000
- HOA FEE: $46/month
- HOA FEE FREQ.: Quarterly
- Taxes: $7,273 (2026)
- Status: Closed
- Type: Single Family
- Source: BrightMLSPhilly
- MLS ID: PACB2054616
- Added to Site: 80 day(s) ago
Interior
- Interior Features: Breakfast Area, Formal/Separate Dining Room, Kitchen - Island, Pantry, Primary Bath(s), Skylight(s), Upgraded Countertops, Walk-in Closet(s), Window Treatments, Wood Floors, Bathroom - Soaking Tub, Bathroom - Stall Shower, Bathroom - Tub Shower, Built-Ins, Carpet, Ceiling Fan(s), Crown Moldings, Entry Level Bedroom, Floor Plan - Open, Recessed Lighting, Chair Railings
- Fireplace: Yes
- Number of Fireplaces: 1
- Appliances: Built-In Microwave, Dishwasher, Disposal, Dryer, Exhaust Fan, Humidifier, Icemaker, Instant Hot Water, Oven/Range - Gas, Refrigerator, Washer, Water Heater - Tankless
- Flooring: Carpet, Ceramic Tile, Hardwood
Rooms
Bathrooms
- Total Bathrooms: 2
- Full Bathrooms: 2
- Main Floor Baths: 2
- Main - Full Baths: 2
Bedrooms
- Total Bedrooms: 3
- Bedrooms Main & Up: 3
Additional Information
- Shared Amenities: Bike Trail, Fitness Center, Jog/Walk Path, Pool - Outdoor, Club House
- Shared Pool: Yes
- Pool: Yes
Exterior
- Exterior Features: Extensive Hardscape, Exterior Lighting, Sidewalks
Parking
- Garage: Yes
- Garage Spaces: 2
- Total Spaces: 4
- Parking Type: Attached Garage, Driveway, Off Street
- Garage Description: Garage - Side Entry, Oversized, Garage Door Opener, Inside Access
Location
- Area: Upper Allen Twp (14442)
- Municipality: UPPER ALLEN TWP
- County: CUMBERLAND
- Subdivision: WINDING HILLS
- Driving Directions: From Dillsburg, US 15 North, Cumberland Parkway Exit, go Straight into Winding Hills, turn left on Nursery Dr S. Home on left.
School Information
- School District: Mechanicsburg Area
- Middle School: Mechanicsburg
- High School: Mechanicsburg Area
Community
- Association: Yes
- Assoc. Name: STATEWIDE PROPERTY MANAGEMENT
- Assoc. Fees Include: Common Area Maintenance, Pool(s), Recreation Facility
Heating & Cooling
- Central air: Yes
- Cooling Type: Central A/C
- Cooling Fuel: Natural Gas
- Heating Type: Forced Air
- Heating Fuel: Natural Gas
- Water Heater: Electric
Utilities
- Sewer: Public Sewer
- Water: Public
Structural Information
- Architectural Style: Ranch/Rambler
- Structure Type: Detached
- Construction: Vinyl Siding, Stone
- Foundation: Slab
- Roof: Architectural Shingle
- Stories Description: Main
- Square Feet: 2,233
- Sq. Ft. Source: Estimated
- Living Area: 2,233 Sq. Ft.
- Finished Above Grnd: 2,233 Sq. Ft.
- Year Built: 2006
- Year Built Source: Estimated
- Property Condition: Excellent
Lot Features
- Lot Size (Acres): 0.22
- Lot Size (Sq. Ft.): 9,583
- Lot Size Source: Estimated
- Zoning: 101 RESIDENTIAL 1 FAMILY
- Lot Description: Front Yard, Level, Rear Yard, Landscaping
- Fencing (Description): Fully
Financial Considerations
- Price Per Sq. Ft.: $246.31
- Association Fee: $138
- Assoc Fee Freq.: Quarterly
- Assessment Year: 2026
- School Tax: $5,469
- County Tax: $922
- County Tax Freq: Annually
- Tax w/Assessment: $320,800
- Tax Amount: $7,273
- Tax Year: 2026
- Terms: Standard Sale
- Tax Total Finished Sq. Ft.: 2209
Disclosures and Reports
- Ownership: Fee Simple
- Lot Number: 44
Get Pre-Approved Today
Schools
Schools serving 504 Nursery Dr S
School District:Mechanicsburg Area School District
| Name | Grades | Distance |
|---|---|---|
Upper Allen El School 1790 South Market Street, Mechanicsburg, PA 17055 | 1-3 | 1.4 mi |
Kindergarten Center At Filbert St 600 Norway Street, Mechanicsburg, PA 17055 | K- | 2 mi |
Elmwood El School 100 East Elmwood Avenue, Mechanicsburg, PA 17055 | 4-5 | 2.2 mi |
Mechanicsburg Middle School 1750 South Market Street, Mechanicsburg, PA 17055 | 6-8 | 1.4 mi |
Mechanicsburg Area Senior High School 500 South Broad Street, Mechanicsburg, PA 17055 | 9-12 | 2.8 mi |
Disclaimer:
School attendance boundaries provided by ATTOM Data Solutions and are for reference only. Contact the school directly to verify enrollment eligibility.
Price & Sales History for 504 Nursery Dr S
Date
Details
Price
Change
Source
8/21/2026
Sold
$540,000
-1.82%
MLS
6/06/2026
Listed
$550,000
—
MLS
Disclaimer: Historical sales information is derived from public records provided by the county offices. Information is not guaranteed and should be independently verified.
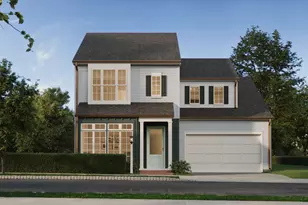
504 Nursery Drive S, Mechanicsburg, PA 17055 (MLS# PACB2054616) is a Single Family property that was sold at $540,000 on August 21, 2026. This property was listed by Tina Martinez from our Camp Hill Office.Want to learn more about 504 Nursery Drive S? Do you have questions about finding other Single Family real estate for sale in Mechanicsburg? You can browse all Mechanicsburg real estate or contact a Coldwell Banker agent to request more information.