This is a carousel with tiles that activate property listing cards. Use the previous and next buttons to navigate.
1/1
$361,000
This is a carousel with tiles that activate property listing cards. Use the previous and next buttons to navigate.
1/1
Property Description
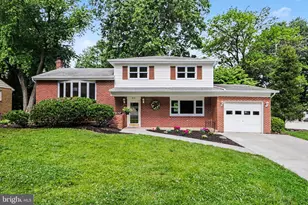
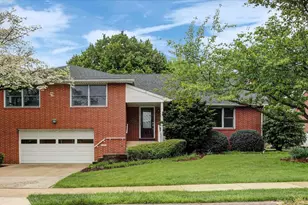
Welcome home to this highly sought-after Upper Allen Township Kim Acres neighborhood! Perfectly situated and beautifully maintained, this 3-bedroom, 2-full-bath split-level home is completely ready for you to move in and start making memories. Extensive recent updates offer excellent peace of mind, including a 1.5-year-old metal roof, a newer furnace, and a recently replaced garage door, driveway, and oversized composite deck. Inside, the inviting living room features a large bay window that fills the space with natural light, complemented by custom window treatments throughout the home. The spacious kitchen boasts abundant cabinetry for all your cooking essentials, while the charming dining room features a sweet built-in corner cabinet. From the dining area, elegant French doors lead out to the oversized deck-perfect for outdoor dining and entertaining. The lower level adds fantastic functional space with a comfortable family room featuring a wood-burning fireplace, an attached second full bathroom, a laundry, and backyard access. Outside, the large, level lot offers endless possibilities and is tastefully landscaped for easy, low-maintenance care, turning your yard into a private oasis. Located in a fantastic community with a neighborhood park, shopping, and dining just minutes away, this home is also close to Messiah University and Mechanicsburg Schools. Commuting is a breeze with easy access to Route 15, the PA Turnpike, and major regional highways.
Full Property Details
Full Property Details for 508 Appalachian Ave
General
- Sold For: $361,000
- Taxes: $4,455 (2026)
- Status: Closed
- Type: Single Family
- Source: BrightMLSPhilly
- MLS ID: PACB2056216
- Added to Site: 51 day(s) ago
Interior
- Number of Rooms: 7
- Rooms/Areas: Living Room, Dining Room, Bedroom 2, Bedroom 3, Kitchen, Family Room, Bedroom 1, Laundry, Bathroom 1, Bathroom 2
- Interior Features: Formal/Separate Dining Room, Bathroom - Tub Shower, Bathroom - Stall Shower, Floor Plan - Traditional, Kitchen - Gourmet, Pantry, Upgraded Countertops, Window Treatments, Wood Floors
- Fireplace: Yes
- Number of Fireplaces: 1
- Fireplace(s): Brick, Wood
- Appliances: Central Vacuum, Dishwasher, Disposal, Microwave, Oven/Range - Electric
Rooms
Bathrooms
- Total Bathrooms: 2
- Full Bathrooms: 2
- Upper Floor Baths: 1
- Upper - Full Baths: 1
- Lower Floor Baths: 1
- Lower - Full Baths: 1
Bedrooms
- Total Bedrooms: 3
- Bedrooms Upper: 3
Exterior
- Porch/Patio/Deck: Deck(s), Porch(es)
Parking
- Garage: Yes
- Garage Spaces: 1
- Total Spaces: 1
- Parking Type: Attached Garage, Off Street, On Street
- Garage Description: Garage - Side Entry, Garage Door Opener
Location
- Area: Upper Allen Twp (14442)
- Municipality: UPPER ALLEN TWP
- County: CUMBERLAND
- Subdivision: MT ALLEN HEIGHTS
- Cross Streets: Kim Acres Dr
- Driving Directions: Rt 15 and Rt 114 head East on 114; L on Kim Acres Drive; R on Appalachian Ave. Home will be on the Right
School Information
- School District: Mechanicsburg Area
- High School: Mechanicsburg Area
Heating & Cooling
- Central air: Yes
- Cooling Type: Ceiling Fan(s), Central A/C
- Cooling Fuel: Electric
- Heating Type: Hot Water
- Heating Fuel: Oil
- Water Heater: Electric
Utilities
- Sewer: Public Sewer
- Water: Public
Structural Information
- Architectural Style: Split Level
- Structure Type: Detached
- Construction: Brick, Vinyl Siding
- Basement: Yes
- Basement Desc.: Daylight, Partial
- Foundation: Block, Crawl Space
- Roof: Metal
- Windows: Bay/Bow, Double Hung
- Doors: Storm, French, Insulated
- Stories Description: Lower 1, Main, Upper 1
- Square Feet: 1,768
- Sq. Ft. Source: Assessor
- Living Area: 1,768 Sq. Ft.
- Finished Above Grnd: 1,768 Sq. Ft.
- Year Built: 1965
- Year Built Source: Estimated
Unit Information
Unit 1
- Bathrooms-Lower: 1
Lot Features
- Lot Size (Acres): 0.38
- Lot Size (Sq. Ft.): 16,553
- Lot Size Source: Estimated
- Zoning: RESIDENTIAL
- Lot Description: Cleared, Level
Financial Considerations
- Price Per Sq. Ft.: $197.96
- Assessment Year: 2026
- School Tax: $3,350
- County Tax: $564
- County Tax Freq: Annually
- Tax w/Assessment: $196,500
- Tax Amount: $4,455
- Tax Year: 2026
- Terms: Standard Sale
- Tax Total Finished Sq. Ft.: 1768
Disclosures and Reports
- Ownership: Fee Simple
- Lot Number: 36
Listed by Keller Williams of Central PA, SALLY CHAPLIN
Sold by Serhant Pennsylvania Llc, Gianni Cavero-Aponte

Get Pre-Approved Today
Schools
Schools serving 508 Appalachian Ave
School District:Mechanicsburg Area School District
| Name | Grades | Distance |
|---|---|---|
Upper Allen El School 1790 South Market Street, Mechanicsburg, PA 17055 | 1-3 | 0.9 mi |
Elmwood El School 100 East Elmwood Avenue, Mechanicsburg, PA 17055 | 4-5 | 2.4 mi |
Kindergarten Center At Filbert St 600 Norway Street, Mechanicsburg, PA 17055 | K- | 2.4 mi |
Mechanicsburg Middle School 1750 South Market Street, Mechanicsburg, PA 17055 | 6-8 | 1 mi |
Mechanicsburg Area Senior High School 500 South Broad Street, Mechanicsburg, PA 17055 | 9-12 | 2.7 mi |
Disclaimer:
School attendance boundaries provided by ATTOM Data Solutions and are for reference only. Contact the school directly to verify enrollment eligibility.
Price & Sales History for 508 Appalachian Ave
Date
Details
Price
Change
Source
8/18/2026
Sold
$361,000
3.14%
MLS
7/11/2026
Listed
$350,000
—
MLS
Disclaimer: Historical sales information is derived from public records provided by the county offices. Information is not guaranteed and should be independently verified.
508 Appalachian Avenue, Mechanicsburg, PA 17055 (MLS# PACB2056216) is a Single Family property that was sold at $361,000 on August 18, 2026. Want to learn more about 508 Appalachian Avenue? Do you have questions about finding other Single Family real estate for sale in Mechanicsburg? You can browse all Mechanicsburg real estate or contact a Coldwell Banker agent to request more information.