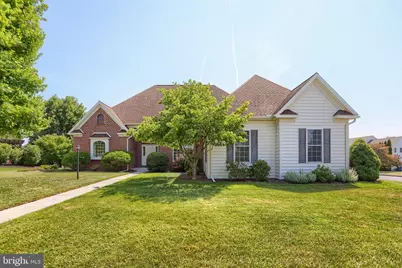
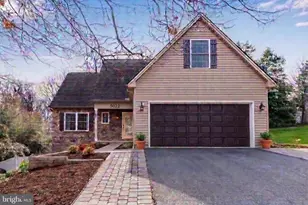
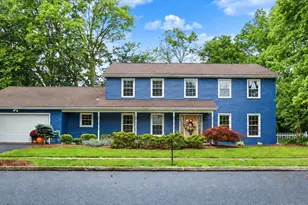
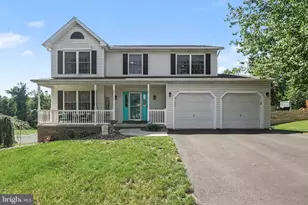
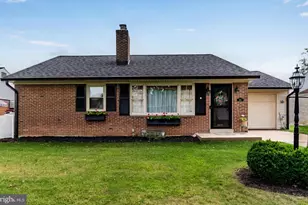
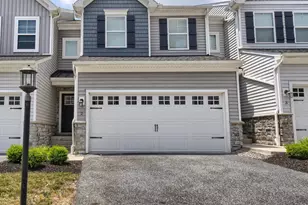
Full Property Details for 5127 Jennifer Cir
General
- Sold For: $595,000
- Taxes: $5,617 (2025)
- Status: Closed
- Type: Single Family
- Source: BrightMLSPhilly
- MLS ID: PACB2056328
- Added to Site: 93 day(s) ago
Interior
- Rooms/Areas: Living Room, Dining Room, Primary Bedroom, Bedroom 2, Kitchen, Breakfast Room, Bedroom 1, Bathroom 1, Primary Bathroom
- Fireplace: Yes
- Number of Fireplaces: 1
- Fireplace(s): Gas/Propane
Rooms
- Total Bathrooms: 3
- Full Bathrooms: 2
- Half Bathrooms: 1
- Main Floor Baths: 3
- Main - Full Baths: 2
- Main - 1/2 Baths: 1
- Total Bedrooms: 3
- Bedrooms Main & Up: 3
Parking
- Garage: Yes
- Garage Spaces: 2
- Total Spaces: 2
- Parking Type: Attached Garage
- Garage Description: Garage Door Opener, Garage - Side Entry, Inside Access
Location
- Area: Hampden Twp (14410)
- Municipality: HAMPDEN TWP
- County: CUMBERLAND
- Subdivision: GOOD HOPE FARMS SOUTH
- Driving Directions: From 581 East, Exit Carlisle Pike, Turn right onto Carlisle Pike, Turn right onto Skyport, Turn right onto Deerfield, Turn left onto Francis, Turn left onto Jennifer Cir, 1st house on right
School Information
- School District: Cumberland Valley
- Elementary School: Hampden
- Middle School: Mountain View
- High School: Cumberland Valley
Heating & Cooling
- Central air: Yes
- Cooling Type: Central A/C
- Cooling Fuel: Electric
- Heating Type: Central
- Heating Fuel: Natural Gas
- Water Heater: Natural Gas
Utilities
- Sewer: Public Sewer
- Water: Public
Structural Information
- Architectural Style: Ranch/Rambler
- Structure Type: Detached
- Construction: Vinyl Siding, Brick
- Basement: Yes
- Basement Desc.: Poured Concrete
- Foundation: Permanent
- Stories Description: Main
- Square Feet: 2,482
- Sq. Ft. Source: Assessor
- Living Area: 2,482 Sq. Ft.
- Finished Above Grnd: 2,482 Sq. Ft.
- Year Built: 2005
- Year Built Source: Assessor
Lot Features
- Lot Size (Acres): 0.35
- Lot Size (Sq. Ft.): 15,246
- Lot Size Source: Assessor
- Zoning: RESIDENTIAL
Financial Considerations
- Price Per Sq. Ft.: $237.67
- Assessment Year: 2026
- School Tax: $4,514
- City/TownTax: $56
- City/TownTax Freq: Annually
- County Tax: $1,045
- County Tax Freq: Annually
- Tax w/Assessment: $363,700
- Tax Amount: $5,617
- Tax Year: 2025
- Terms: Standard Sale
- Tax Total Finished Sq. Ft.: 2482
Disclosures and Reports
- Ownership: Fee Simple
- Inclusions: refrigerator, washer, and dryer
- Lot Number: 74
Listed and Sold by Howard Hanna Company-Camp Hill, Ashley Hampton