This is a carousel with tiles that activate property listing cards. Use the previous and next buttons to navigate.
1/1
$395,000
This is a carousel with tiles that activate property listing cards. Use the previous and next buttons to navigate.
1/1
Property Description
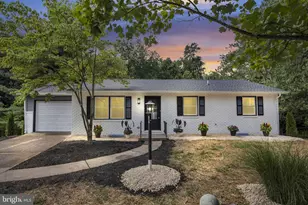
A Private Sanctuary on .78 Acres - Where Nature Meets Refined Living. Enveloped by Mature Woodland & Bordered by a Tranquil Stream, this Meticulously Updated 4-Bedroom, 2.5-Bath Residence Delivers an Exceptional Balance of Seclusion, Sophistication, & Turnkey Ease - a Rare Offering in Today's Market. Interiors are Anchored by Luxurious Vinyl Plank Flooring, Lending Timeless Durability throughout the Main Living Areas. The Custom Kitchen Serves as the Heart of the Home, Showcased by Pristine White Quartz Countertops, Artisan Crown Molding & a Curated Tile Backsplash - a Composition that Speaks to Both Craftsmanship & Everyday Livability. The Spacious Primary Bedroom Offers a Private Powder Room, Creating a Quiet Retreat Removed from the Home's Main Living Areas & Adding a Layer of Everyday Convenience. Every Major System has Been Thoughtfully Addressed: a New Roof, New Windows, New Gutters, & a High-Efficiency Heat Pump w/ Central Air Ensure Enduring Comfort & Peace of Mind for Years to Come. A Newly Constructed Deck Extends the Main-Level Living Space Outdoors, Framing Sweeping Views of the Private, Wooded Grounds - an Idyllic Setting for Quiet Mornings or Effortless Entertaining beneath the Trees. Spanning Nearly Three-Quarters of an Acre, the Property Affords a Level of Seclusion & Natural Beauty Seldom Found so Close to Modern Conveniences. A Rare Convergence of Privacy, Craftsmanship, & Natural Splendor - Make this Your Home Today!
Full Property Details
Full Property Details for 519 Lavina Dr
General
- Sold For: $395,000
- Taxes: $4,381 (2026)
- Status: Closed
- Type: Single Family
- Source: BrightMLSPhilly
- MLS ID: PACB2057564
- Added to Site: 57 day(s) ago
Interior
- Number of Rooms: 8
- Interior Features: Attic, Bathroom - Tub Shower, Bathroom - Stall Shower, Breakfast Area, Carpet, Combination Kitchen/Dining, Dining Area, Entry Level Bedroom, Family Room Off Kitchen, Floor Plan - Open, Kitchen - Eat-In, Kitchen - Table Space, Primary Bath(s)
- Fireplace: Yes
- Number of Fireplaces: 1
- Fireplace(s): Brick
- Appliances: Built-In Microwave, Dishwasher, Exhaust Fan, Oven/Range - Electric, Refrigerator, Six Burner Stove, Stainless Steel Appliances, Water Heater
- Flooring: Luxury Vinyl Plank, Luxury Vinyl Tile, Carpet
Rooms
Bathrooms
- Total Bathrooms: 3
- Full Bathrooms: 2
- Half Bathrooms: 1
- Main Floor Baths: 2
- Main - Full Baths: 1
- Main - 1/2 Baths: 1
- Lower Floor Baths: 1
- Lower - Full Baths: 1
Bedrooms
- Total Bedrooms: 4
- Bedrooms Lower: 1
- Bedrooms Main & Up: 3
Exterior
- Exterior Features: Extensive Hardscape, Exterior Lighting
Parking
- Garage: Yes
- Garage Spaces: 1
- Total Spaces: 2
- Parking Features: Concrete Driveway
- Parking Type: Attached Garage, Driveway
- Garage Description: Garage - Front Entry, Garage Door Opener, Inside Access, Oversized
Location
- Area: Upper Allen Twp (14442)
- Municipality: UPPER ALLEN TWP
- County: CUMBERLAND
- Subdivision: SLEEPY HOLLOW
- Driving Directions: USE GPS.
School Information
- School District: Mechanicsburg Area
- Elementary School: Upper Allen
- Middle School: Mechanicsburg
- High School: Mechanicsburg Area
Heating & Cooling
- Central air: Yes
- Cooling Type: Central A/C
- Cooling Fuel: Electric
- Heating Type: Heat Pump(s)
- Heating Fuel: Electric
- Water Heater: Electric
Utilities
- Sewer: Public Sewer
- Water: Public
Structural Information
- Architectural Style: Ranch/Rambler
- Structure Type: Detached
- Construction: Brick, Frame
- Basement: Yes
- Basement Entrance: Yes
- Basement Desc.: Daylight, Full, Fully Finished, Interior Access, Outside Entrance, Walkout Level, Windows, Heated, Full
- Foundation: Block
- Roof: Architectural Shingle
- Walls/Ceilings: Dry Wall
- Windows: Double Hung
- Doors: Sliding Glass, Storm
- Stories Description: Lower 1, Main
- Square Feet: 2,890
- Sq. Ft. Source: Estimated
- Living Area: 2,790 Sq. Ft.
- Finished Above Grnd: 1,445 Sq. Ft.
- Finished Below Grnd: 1,345 Sq. Ft.
- Year Built: 1978
- Year Built Source: Estimated
- Property Condition: Excellent
Unit Information
Unit 1
- Bathrooms-Lower: 1
- Bedrooms-Lower: 1
Lot Features
- Lot Size (Acres): 0.78
- Lot Size (Sq. Ft.): 33,976
- Lot Size Source: Estimated
- Zoning: RESIDENTIAL
- Lot Description: Backs to Trees, Cul-de-sac, Partly Wooded, Private, Secluded, Trees/Wooded
- Fencing (Description): Picket, Rear
Financial Considerations
- Price Per Sq. Ft.: $276.78
- Assessment Year: 2026
- School Tax: $3,328
- County Tax: $538
- County Tax Freq: Annually
- Tax w/Assessment: $187,200
- Tax Amount: $4,381
- Tax Year: 2026
- Terms: Standard Sale
Disclosures and Reports
- Ownership: Fee Simple
- Lot Number: 12
Listed and Sold by RE/MAX 1st Advantage, Erin Nikole Duffy

Get Pre-Approved Today
Schools
Schools serving 519 Lavina Dr
School District:Mechanicsburg Area School District
| Name | Grades | Distance |
|---|---|---|
Upper Allen El School 1790 South Market Street, Mechanicsburg, PA 17055 | 1-3 | 1.4 mi |
Kindergarten Center At Filbert St 600 Norway Street, Mechanicsburg, PA 17055 | K- | 1.9 mi |
Elmwood El School 100 East Elmwood Avenue, Mechanicsburg, PA 17055 | 4-5 | 2 mi |
Mechanicsburg Middle School 1750 South Market Street, Mechanicsburg, PA 17055 | 6-8 | 1.3 mi |
Mechanicsburg Area Senior High School 500 South Broad Street, Mechanicsburg, PA 17055 | 9-12 | 2.6 mi |
Disclaimer:
School attendance boundaries provided by ATTOM Data Solutions and are for reference only. Contact the school directly to verify enrollment eligibility.
Price & Sales History for 519 Lavina Dr
Date
Details
Price
Change
Source
10/02/2026
Sold
$395,000
-1.24%
MLS
8/15/2026
Listed
$399,950
—
MLS
Disclaimer: Historical sales information is derived from public records provided by the county offices. Information is not guaranteed and should be independently verified.
519 Lavina Drive, Mechanicsburg, PA 17055 (MLS# PACB2057564) is a Single Family property that was sold at $395,000 on October 02, 2026. Want to learn more about 519 Lavina Drive? Do you have questions about finding other Single Family real estate for sale in Mechanicsburg? You can browse all Mechanicsburg real estate or contact a Coldwell Banker agent to request more information.