This is a carousel with tiles that activate property listing cards. Use the previous and next buttons to navigate.
1/1
$341,313
This is a carousel with tiles that activate property listing cards. Use the previous and next buttons to navigate.
1/1
Property Description
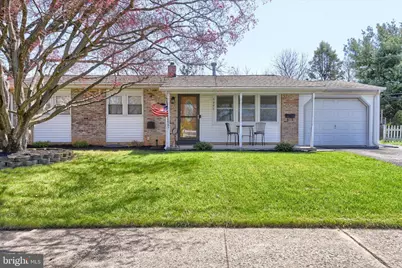
Super Cute and Absolutely MOVE IN Ready Ranch Home - Just One Question - Are You Ready to Start Making Wonderful Memories? Let's Begin. Enjoy Welcoming Friends and Family to this Lovely 3 Bedroom 1.5 Bath Extremely Well-Maintained Home in Windsor Park. Experience Easy Entertaining with a Floor Plan that Moves Seamlessly from the Kitchen, Dining Room and Living Room Complete with Bone Warming Gas Wood Stove. While the Fire Pit and Park Like Fenced in Backyard are Begging for a Summer Barbecue, Lawn Games and Countless Memorable Gatherings - You Can Still Appreciate Morning Coffee or An Afternoon Beverage under the Tranquil Pergola Covered Patio. Lower Level Expands Living Options with Spacious and Beautifully Finished Family and Game Room. And The Garage - Oh My Goodness - The Garage - Let's Just say - Your Friends will be Envious. Peaceful Primary Bedroom with ½ Bath. New Roof in 2020 - 3 New Mini Splits 2025 / New Oil Tank 2025/ New Flooring, Trim and Paint in All Bedrooms and Dining room 2023 / All New Kitchen Appliances 2024/ New Carpet, Trim, Paint and Recessed lighting in Hallway and Living Room 2025 / All New ½ Bath 2021 / New Floors, Paint, Trim and Ceiling Tiles in Basement 2025/ Gutter Guards Added 2022/ Laundry Pump Added 2020. Abundant Storage Space - Plenty of Parking - Great Neighborhood - Comfort, Style, and Location - This is a Home You'll Make Memories in That Last a Lifetime - All You Have To Do Is Call It Yours! Offer Deadline - Monday 4/13 6 p.m.
Full Property Details
Full Property Details for 5202 Royal Dr
General
- Sold For: $341,313
- Taxes: $3,207 (2025)
- Status: Closed
- Type: Single Family
- Source: BrightMLSPhilly
- MLS ID: PACB2052522
- Added to Site: 45 day(s) ago
Interior
- Rooms/Areas: Living Room, Dining Room, Primary Bedroom, Bedroom 2, Kitchen, Game Room, Family Room, Bedroom 1, Laundry
- Interior Features: Primary Bath(s), Kitchen - Eat-In
- Fireplace: Yes
- Number of Fireplaces: 1
- Fireplace(s): Gas/Propane, Free Standing
Rooms
Bathrooms
- Total Bathrooms: 2
- Full Bathrooms: 1
- Half Bathrooms: 1
- Main Floor Baths: 2
- Main - Full Baths: 1
- Main - 1/2 Baths: 1
Bedrooms
- Total Bedrooms: 3
- Bedrooms Main & Up: 3
Exterior
- Porch/Patio/Deck: Patio(s), Porch(es)
Parking
- Garage: Yes
- Garage Spaces: 1
- Total Spaces: 4
- Parking Features: Asphalt Driveway
- Parking Type: Attached Garage, Driveway, Off Street, On Street
- Garage Description: Additional Storage Area, Garage Door Opener, Oversized
Location
- Area: Lower Allen Twp (14413)
- Municipality: LOWER ALLEN TWP
- County: CUMBERLAND
- Subdivision: WINDSOR PARK
- Driving Directions: USE GPS
School Information
- School District: West Shore
- High School: Cedar Cliff
Heating & Cooling
- Cooling Type: Ductless/Mini-Split
- Cooling Fuel: Electric
- Heating Type: Steam, Forced Air, Baseboard - Electric, Baseboard - Hot Water, Other
- Heating Fuel: Propane - Leased, Oil, Electric
- Water Heater: Oil
Utilities
- Sewer: Public Septic
- Water: Public
Structural Information
- Architectural Style: Ranch/Rambler
- Structure Type: Detached
- Construction: Brick, Stick Built, Vinyl Siding
- Basement: Yes
- Basement Desc.: Full, Fully Finished
- Foundation: Block
- Roof: Architectural Shingle
- Stories Description: Main
- Square Feet: 2,214
- Sq. Ft. Source: Estimated
- Living Area: 2,007 Sq. Ft.
- Finished Above Grnd: 1,107 Sq. Ft.
- Finished Below Grnd: 900 Sq. Ft.
- Basement Finished: 80%
- Year Built: 1960
- Year Built Source: Assessor
Additional Structures
- Other Structures: Gazebo, Shed
Lot Features
- Lot Size (Acres): 0.2
- Lot Size (Sq. Ft.): 8,712
- Lot Size Source: Assessor
- Zoning: RESIDENTIAL
Financial Considerations
- Price Per Sq. Ft.: $280.04
- Assessment Year: 2026
- School Tax: $2,188
- City/TownTax: $592
- City/TownTax Freq: Annually
- County Tax: $426
- County Tax Freq: Annually
- Tax w/Assessment: $148,200
- Tax Amount: $3,207
- Tax Year: 2025
- Terms: Standard Sale
- Tax Total Finished Sq. Ft.: 1107
Disclosures and Reports
- Ownership: Fee Simple
- Inclusions: Refrigerator in Kitchen, Refrigerator in Garage, Pergola , Outdoor Box housing TV ( Not TV)
- Lot Number: 2
Listed by RE/MAX Realty Associates, MARIA DAGOSTINO
Sold by RE/MAX 1st Advantage, Matt Wall

Get Pre-Approved Today
Schools
Schools serving 5202 Royal Dr
School District:West Shore School District
| Name | Grades | Distance |
|---|---|---|
Rossmoyne El School 1225 Rossmoyne Road, Mechanicsburg, PA 17055 | 3-5 | 1.4 mi |
Allen Middle School 4225 Gettysburg Road, Camp Hill, PA 17011 | 6-8 | 1.2 mi |
Cedar Cliff High School 1301 Carlisle Road, Camp Hill, PA 17011 | 9-12 | 4.2 mi |
Disclaimer:
School attendance boundaries provided by ATTOM Data Solutions and are for reference only. Contact the school directly to verify enrollment eligibility.
Price & Sales History for 5202 Royal Dr
Date
Details
Price
Change
Source
4/30/2026
Sold
$341,313
10.1%
MLS
4/10/2026
Listed
$310,000
—
MLS
Disclaimer: Historical sales information is derived from public records provided by the county offices. Information is not guaranteed and should be independently verified.
5202 Royal Drive, Mechanicsburg, PA 17055 (MLS# PACB2052522) is a Single Family property that was sold at $341,313 on April 30, 2026. Want to learn more about 5202 Royal Drive? Do you have questions about finding other Single Family real estate for sale in Mechanicsburg? You can browse all Mechanicsburg real estate or contact a Coldwell Banker agent to request more information.