This is a carousel with tiles that activate property listing cards. Use the previous and next buttons to navigate.
1/1
$420,000
This is a carousel with tiles that activate property listing cards. Use the previous and next buttons to navigate.
1/1
Property Description
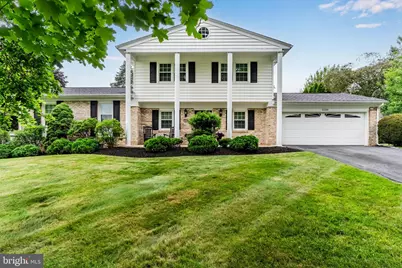
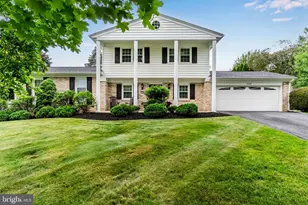
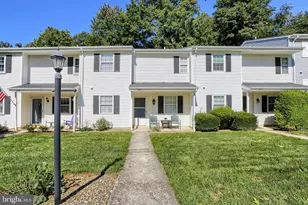
Welcome to this timeless colonial gem in the desirable Good Hope Farms community, nestled in the sought-after Cumberland Valley School District. Approaching the home, you'll appreciate classic curb appeal and a welcoming porch that hints at the warmth inside. Step into a light-filled living and formal dining rooms with gleaming hardwood floors, perfect for both everyday living and memorable gatherings. The beautifully updated kitchen, boasting generous workspace, pristine hard surface countertops, and thoughtful finishes; the adjacent eat-in area flows seamlessly into a cozy family room anchored by a charming fireplace, creating an inviting heart-of-the-home. Sunlight streams through sliding glass doors that open to a spacious, level backyard - an ideal private setting for summer barbecues, gardening, or play. The serene primary suite offers a restful retreat with an updated ensuite bath. Two additional well-proportioned bedrooms with hardwood floors and a shared bathroom. This lovingly maintained residence blends classic character with modern comforts. Added comfort with central heat and air throughout and peace of mind in knowing the roof was replaced in 2023. This home is conveniently close to schools, delightful shopping, a variety of restaurants, and major commuting routes - an exceptional opportunity to embrace comfort, convenience, and community.
Full Property Details
Full Property Details for 5220 Deerfield Ave
General
- Sold For: $420,000
- Taxes: $3,104 (2025)
- Status: Closed
- Type: Single Family
- Source: BrightMLSPhilly
- MLS ID: PACB2055654
- Added to Site: 56 day(s) ago
Interior
- Rooms/Areas: Living Room, Dining Room, Primary Bedroom, Bedroom 2, Bedroom 3, Kitchen, Family Room, Foyer, Breakfast Room, Laundry, Primary Bathroom, Full Bath, Half Bath
- Interior Features: Attic, Bathroom - Stall Shower, Bathroom - Tub Shower, Bathroom - Walk-In Shower, Breakfast Area, Carpet, Ceiling Fan(s), Combination Kitchen/Dining, Combination Kitchen/Living, Crown Moldings, Dining Area, Family Room Off Kitchen, Formal/Separate Dining Room, Kitchen - Eat-In, Kitchen - Island, Primary Bath(s), Window Treatments
- Appliances: Built-In Microwave, Dishwasher, Disposal, Dryer - Electric, Oven/Range - Electric, Refrigerator, Stainless Steel Appliances, Washer, Water Heater
Rooms
Bathrooms
- Total Bathrooms: 3
- Full Bathrooms: 2
- Half Bathrooms: 1
- Upper Floor Baths: 2
- Upper - Full Baths: 2
- Main Floor Baths: 1
- Main - 1/2 Baths: 1
Bedrooms
- Total Bedrooms: 3
- Bedrooms Upper: 3
Parking
- Garage: Yes
- Garage Spaces: 2
- Total Spaces: 2
- Parking Type: Attached Garage, Driveway
- Garage Description: Garage Door Opener
Location
- Area: Hampden Twp (14410)
- Municipality: HAMPDEN TWP
- County: CUMBERLAND
- Subdivision: GOOD HOPE FARMS
- Driving Directions: Carlisle Pike to Skyport Drive, Left onto Deerfield Ave. Property on the Left.
School Information
- School District: Cumberland Valley
- Elementary School: Hampden
- Middle School: Mountain View
- High School: Cumberland Valley
Heating & Cooling
- Central air: Yes
- Cooling Type: Central A/C
- Cooling Fuel: Electric
- Heating Type: Forced Air, Heat Pump - Electric BackUp
- Heating Fuel: Electric, Propane - Leased
- Water Heater: Electric
Utilities
- Sewer: Public Sewer
- Water: Public
Structural Information
- Architectural Style: Colonial
- Structure Type: Detached
- Construction: Frame
- Basement: Yes
- Basement Desc.: Unfinished
- Foundation: Block
- Roof: Architectural Shingle
- Stories Description: Main, Upper 1
- Square Feet: 1,874
- Sq. Ft. Source: Assessor
- Living Area: 1,874 Sq. Ft.
- Finished Above Grnd: 1,874 Sq. Ft.
- Year Built: 1968
- Year Built Source: Assessor
Lot Features
- Lot Size (Acres): 0.32
- Lot Size (Sq. Ft.): 13,939
- Lot Size Source: Assessor
- Zoning: RESIDENTIAL
Financial Considerations
- Price Per Sq. Ft.: $212.91
- Assessment Year: 2026
- School Tax: $2,495
- City/TownTax: $31
- City/TownTax Freq: Annually
- County Tax: $577
- County Tax Freq: Annually
- Tax w/Assessment: $201,000
- Tax Amount: $3,104
- Tax Year: 2025
- Terms: Standard Sale
- Tax Total Finished Sq. Ft.: 1874
Disclosures and Reports
- Ownership: Fee Simple
- Lot Number: 11-B
Listed by Rsr, Realtors, Llc, F. CURTIS TROGNER
Sold by RE/MAX 1st Advantage, DIANE M RAMP

Get Pre-Approved Today
Schools
Schools serving 5220 Deerfield Ave
School District:Cumberland Valley School District
| Name | Grades | Distance |
|---|---|---|
Hampden El School 441 Skyport Road, Mechanicsburg, PA 17050 | K-5 | 0.2 mi |
Mountain View Middle School 30 Bali Hai Road, Mechanicsburg, PA 17050 | 6-8 | 2 mi |
Cumberland Valley High School 6746 Carlisle Pike, Mechanicsburg, PA 17050 | 9-12 | 4.4 mi |
Disclaimer:
School attendance boundaries provided by ATTOM Data Solutions and are for reference only. Contact the school directly to verify enrollment eligibility.
Price & Sales History for 5220 Deerfield Ave
Date
Details
Price
Change
Source
8/19/2026
Sold
$420,000
5.26%
MLS
6/30/2026
Listed
$399,000
—
MLS
Disclaimer: Historical sales information is derived from public records provided by the county offices. Information is not guaranteed and should be independently verified.
5220 Deerfield Avenue, Mechanicsburg, PA 17050 (MLS# PACB2055654) is a Single Family property that was sold at $420,000 on August 19, 2026. Want to learn more about 5220 Deerfield Avenue? Do you have questions about finding other Single Family real estate for sale in Mechanicsburg? You can browse all Mechanicsburg real estate or contact a Coldwell Banker agent to request more information.