This is a carousel with tiles that activate property listing cards. Use the previous and next buttons to navigate.
1/53
$550,000
This is a carousel with tiles that activate property listing cards. Use the previous and next buttons to navigate.
1/53
Property Description
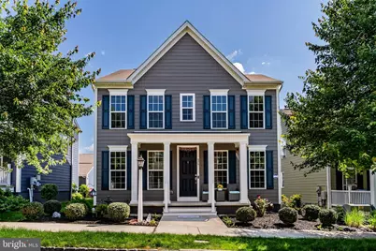
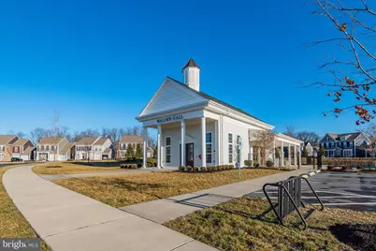
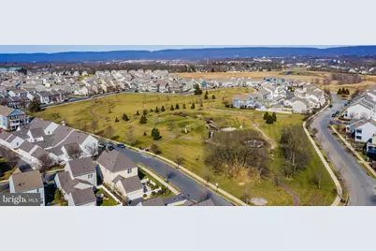
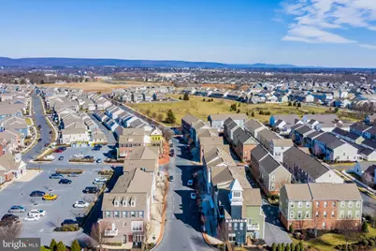
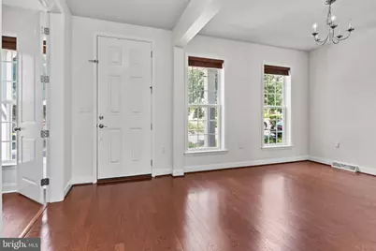
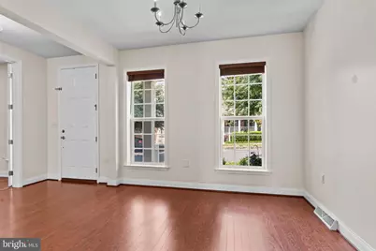
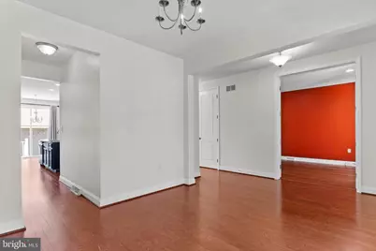
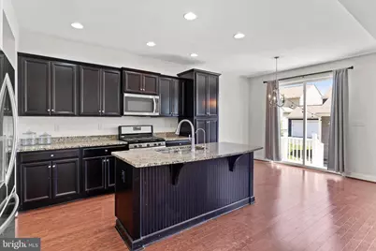
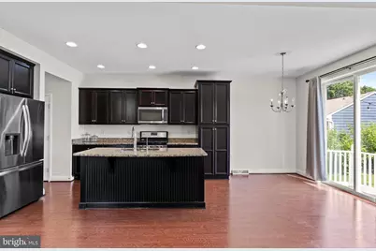
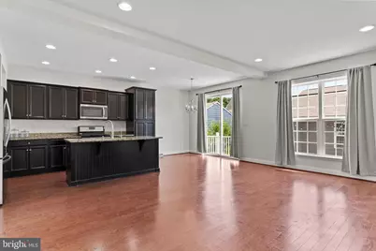
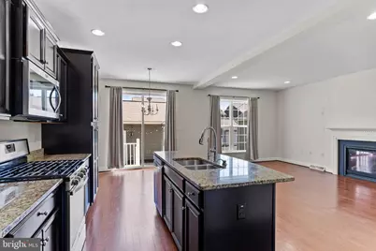
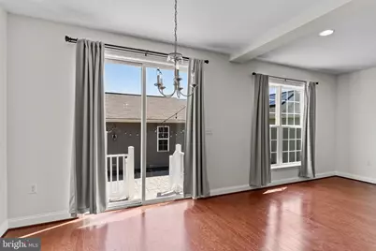
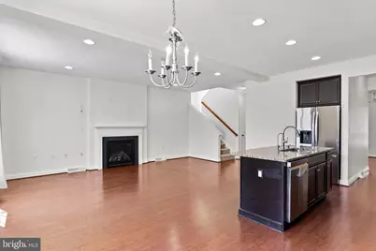
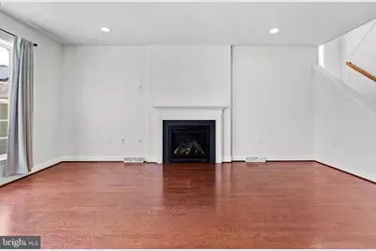
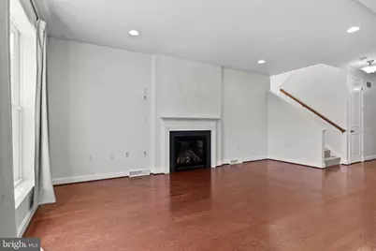
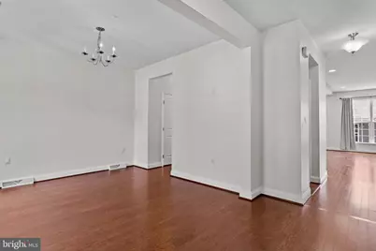
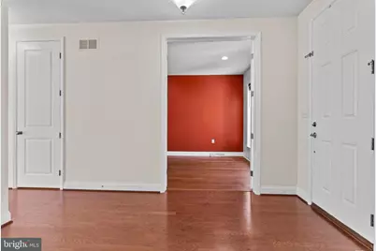
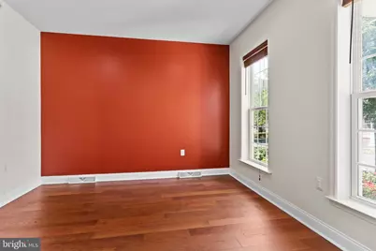
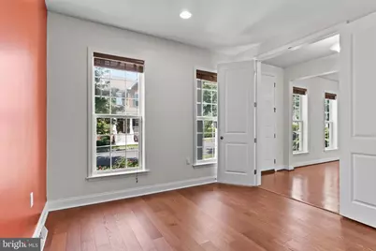
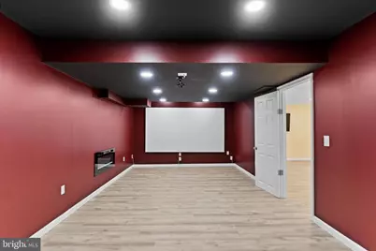
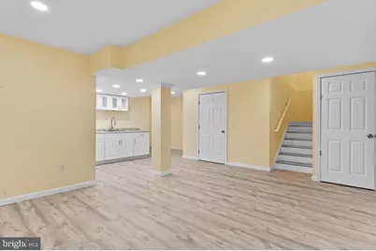
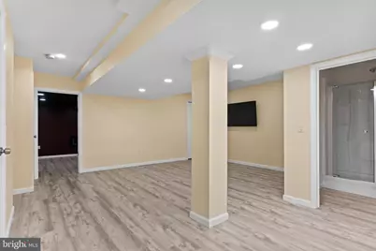
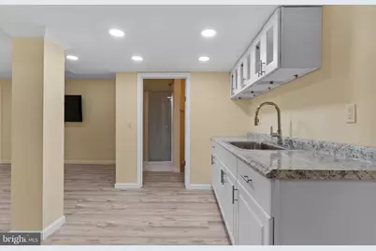
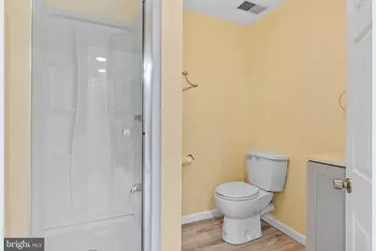
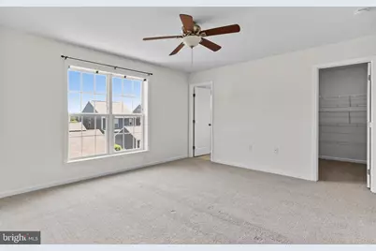
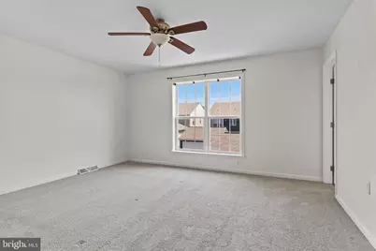
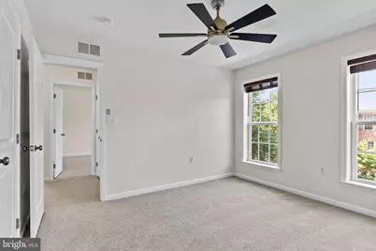
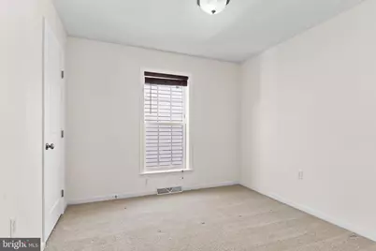
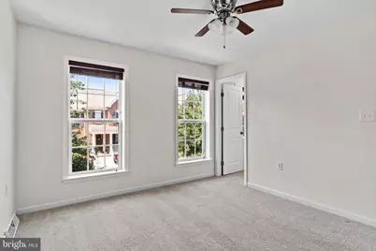
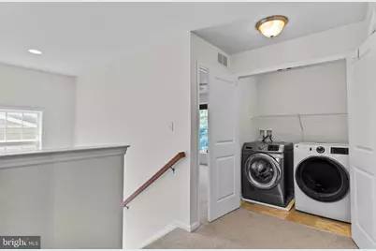
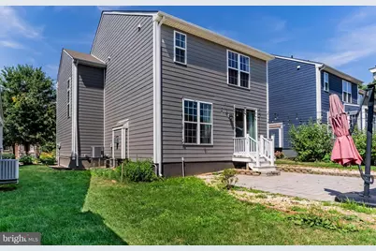
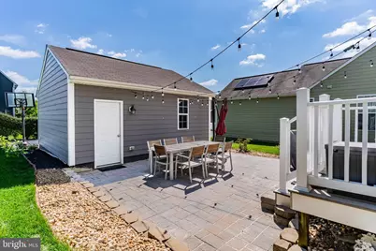
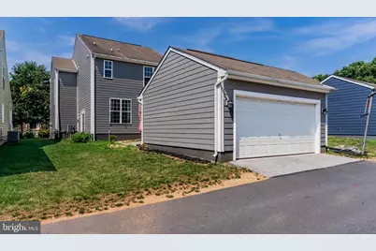
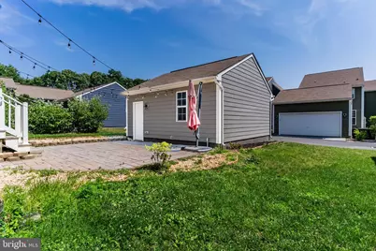
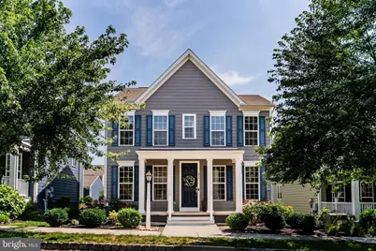
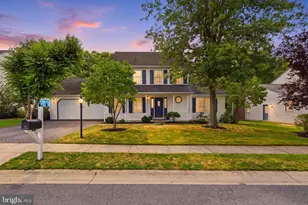
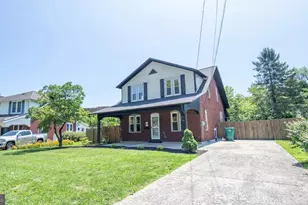
Beautiful 4-Bedroom Home in Walden | Mechanicsburg, PA | Cumberland Valley School District Welcome to this beautifully maintained 4-bedroom, 3.5-bath single-family home located in the highly sought-after Walden community-one of Central Pennsylvania's most desirable neighborhoods, known for its charm, walkability, and exceptional amenities. Designed with both everyday living and entertaining in mind, this home offers a thoughtful layout with gleaming hardwood floors throughout the entire first level, freshly painted interiors, and abundant natural light streaming through oversized windows. The spacious kitchen is sure to impress, featuring stainless steel appliances, gas cooking, a large center island, and abundant counter and cabinet space-perfect for meal prep, casual dining, and gathering with family and friends. Convenient second-floor laundry adds ease to daily living. The fully finished lower level provides exceptional additional living space, complete with a spacious family room, wet bar, full bath, and a separate theater/media room-ideal for movie nights, entertaining guests, a home gym, playroom, or flexible recreation space. Step outside to enjoy the inviting paver patio, perfect for relaxing or outdoor dining, along with the convenience of a detached 2-car garage. Ideally situated within walking distance to Paul Walter Memorial Park and TerraPark, as well as Walden's scenic walking trails, this home offers access to the community's unmatched amenities, including an outdoor swimming pool, fitness center, playgrounds, dining, brewery, salon, daycare, and more-all just steps from your door. Experience the perfect blend of comfort, style, and community living in one of the area's most sought-after neighborhoods.
Full Property Details
Full Property Details for 524 Shaw
General
- Price: $550,000
- HOA FEE: $68/month
- Taxes: $5,140 (2025)
- Status: Active
- Type: Single Family
- Source: BrightMLSPhilly
- MLS ID: PACB2055860
- Updated: 7/14/2026
- Added to Site: 40 day(s) ago
Interior
- Rooms/Areas: Dining Room, Primary Bedroom, Bedroom 2, Bedroom 3, Bedroom 4, Kitchen, Family Room, Foyer, Breakfast Room, Laundry, Media Room, Primary Bathroom, Full Bath, Half Bath
- Interior Features: Bar, Bathroom - Stall Shower, Bathroom - Tub Shower, Breakfast Area, Carpet, Ceiling Fan(s), Dining Area, Family Room Off Kitchen, Floor Plan - Open, Kitchen - Island, Primary Bath(s), Recessed Lighting, Upgraded Countertops, Walk-in Closet(s), Wet/Dry Bar, Window Treatments, Wood Floors
- Fireplace: Yes
- Number of Fireplaces: 1
- Fireplace(s): Gas/Propane
- Appliances: Built-In Microwave, Dishwasher, Dryer, Oven/Range - Gas, Refrigerator, Stainless Steel Appliances, Washer, Water Conditioner - Owned
- Flooring: Hardwood, Luxury Vinyl Plank, Carpet
Rooms
Bathrooms
- Total Bathrooms: 4
- Full Bathrooms: 3
- Half Bathrooms: 1
- Upper Floor Baths: 2
- Upper - Full Baths: 2
- Main Floor Baths: 1
- Main - 1/2 Baths: 1
- Lower Floor Baths: 1
- Lower - Full Baths: 1
Bedrooms
- Total Bedrooms: 4
- Bedrooms Upper: 4
Additional Information
- Shared Amenities: Club House, Common Grounds, Day Care, Dog Park, Exercise Room, Fitness Center, Jog/Walk Path, Pool - Outdoor, Other
- Shared Pool: Yes
- Pool: Yes
Exterior
- Exterior Features: Exterior Lighting
- Porch/Patio/Deck: Patio(s), Porch(es)
Parking
- Garage: Yes
- Garage Spaces: 2
- Total Spaces: 2
- Parking Type: Driveway, Detached Garage
- Garage Description: Garage Door Opener
Location
- Area: Silver Spring Twp (14438)
- Municipality: SILVER SPRING TWP
- County: CUMBERLAND
- Subdivision: WALDEN
- Driving Directions: South on Carlisle Pike, Left on 114, Left on Woods Drive, Left into Walden
School Information
- School District: Cumberland Valley
- High School: Cumberland Valley
Community
- Association: Yes
- Assoc. Fees Include: Common Area Maintenance, Health Club, Pool(s)
Heating & Cooling
- Central air: Yes
- Cooling Type: Central A/C
- Cooling Fuel: Electric
- Heating Type: Forced Air
- Heating Fuel: Natural Gas
- Water Heater: Electric
Utilities
- Sewer: Public Sewer
- Water: Public
Structural Information
- Architectural Style: Traditional
- Structure Type: Detached
- Builder: Charter Homes
- Construction: HardiPlank Type
- Basement: Yes
- Basement Desc.: Fully Finished
- Foundation: Other
- Roof: Architectural Shingle
- Walls/Ceilings: Dry Wall
- Stories Description: Lower 1, Main, Upper 1
- Square Feet: 2,160
- Sq. Ft. Source: Assessor
- Living Area: 2,160 Sq. Ft.
- Finished Above Grnd: 2,160 Sq. Ft.
- Year Built: 2016
- Year Built Source: Assessor
- Property Condition: Good
Unit Information
Unit 1
- Bathrooms-Lower: 1
Lot Features
- Lot Size (Acres): 0.1
- Lot Size (Sq. Ft.): 4,356
- Lot Size Source: Estimated
- Zoning: RESIDENTIAL
Financial Considerations
- Price Per Sq. Ft.: $254.63
- Association Fee: $68
- Assoc Fee Freq.: Monthly
- Assessment Year: 2026
- School Tax: $3,845
- City/TownTax: $404
- City/TownTax Freq: Annually
- County Tax: $890
- County Tax Freq: Annually
- Tax w/Assessment: $309,800
- Tax Amount: $5,140
- Tax Year: 2025
- Tax Total Finished Sq. Ft.: 2160
Disclosures and Reports
- Ownership: Fee Simple
- Inclusions: Refrigerator, Washer and Dryer
- Lot Number: 328
Listed by Rsr, Realtors, Llc, ANGELA MOYER

Get Pre-Approved Today
Schools
Schools serving 524 Shaw
School District:Cumberland Valley School District
| Name | Grades | Distance |
|---|---|---|
Mountain View Middle School 30 Bali Hai Road, Mechanicsburg, PA 17050 | 6-8 | 2 mi |
Cumberland Valley High School 6746 Carlisle Pike, Mechanicsburg, PA 17050 | 9-12 | 2.1 mi |
Disclaimer:
School attendance boundaries provided by ATTOM Data Solutions and are for reference only. Contact the school directly to verify enrollment eligibility.
Price & Sales History for 524 Shaw
Date
Details
Price
Change
Source
7/14/2026
Listed
$550,000
73.9%
MLS
8/19/2016
Sold
$316,275
—
Public Record
Disclaimer: Historical sales information is derived from public records provided by the county offices. Information is not guaranteed and should be independently verified.
Tax History
Tax History for 524 Shaw
Year
Property Taxes
Change
Tax Assessment
Change
2026
$5,141
3%
$309,800
—
2025
$4,993
5%
$309,800
—
2024
$4,750
5%
$309,800
—
2022
$4,510
3%
$309,800
—
2022
$4,399
2%
$309,800
—
2021
$4,304
2%
$309,800
—
2020
$4,224
2%
$309,800
—
2019
$4,154
2%
$309,800
—
2018
$4,084
2%
$309,800
—
2017
$4,012
582%
$309,800
569%
2016
$588
—
$46,300
—
Disclaimer: Historical tax information is derived from public records provided by the county offices. Information is not guaranteed and should be independently verified.
Estimate the Cost
Estimate the Cost for 524 Shaw
524 Shaw, Mechanicsburg, PA 17050 (MLS# PACB2055860) is a Single Family property with 4 bedrooms, 3 full bathrooms and 1 partial bathroom. 524 Shaw is currently listed for $550,000 and was received on July 14, 2026. Want to learn more about 524 Shaw? Do you have questions about finding other Single Family real estate for sale in Mechanicsburg? You can browse all Mechanicsburg real estate or contact a Coldwell Banker agent to request more information.