
This is a carousel with tiles that activate property listing cards. Use the previous and next buttons to navigate.
1/1
$340,000
This is a carousel with tiles that activate property listing cards. Use the previous and next buttons to navigate.
1/1
Property Description
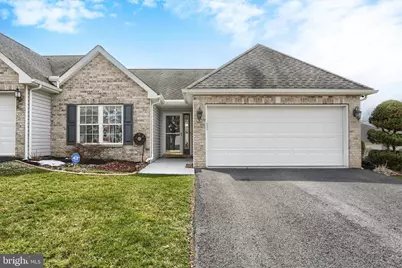
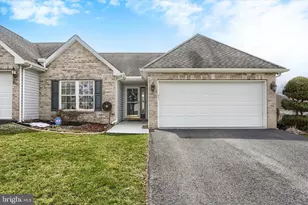
OPEN HOUSE CANCELLED ON 3/29/26. Welcome to this inviting end"‘unit townhouse in the Evergreen Community. Located in Silver Spring Township and served by Cumberland Valley School District, this two"‘bedroom, two"‘bath home offers convenient one"‘floor living in a peaceful, well"‘kept neighborhood. Head inside to an open floor plan filled with natural light. The living room features a gas fireplace, perfect for cozy evenings, and flows seamlessly into the dining area and kitchen. The kitchen is both practical and welcoming, offering granite countertops, a pantry, pull"‘out drawers, and a cheerful breakfast nook that feels just right for starting the day. The spacious primary bedroom is a true retreat, complete with two walk"‘in closets and an ensuite bath. The second bedroom and additional full bath provide flexibility for guests, hobbies, or a home office. Throughout the home, you'll find generous storage, making daily living simple and organized. Enjoy the outdoors from the screened"‘in porch, which overlooks a stretch of green space that adds privacy and a peaceful buffer between neighbors. With gas heat, low"‘maintenance living, and a lovingly maintained interior, this home is truly turnkey and ready for its next owners. Evergreen offers a quiet, comfortable setting while staying close to everything you need. This could be the perfect place to start your next chapter.
Full Property Details
Full Property Details for 53 Burwick Dr
General
- Sold For: $340,000
- HOA FEE: $11/month
- HOA FEE FREQ.: Annually
- Taxes: $3,053 (2026)
- Status: Closed
- Type: Townhouse
- Source: BrightMLSPhilly
- MLS ID: PACB2051772
- Added to Site: 66 day(s) ago
Interior
- Number of Rooms: 8
- Rooms/Areas: Living Room, Dining Room, Bedroom 2, Kitchen, Bedroom 1, Laundry, Bathroom 1, Bathroom 2
- Interior Features: Bathroom - Walk-In Shower, Bathroom - Tub Shower, Breakfast Area, Carpet, Ceiling Fan(s), Combination Dining/Living, Entry Level Bedroom, Family Room Off Kitchen, Floor Plan - Open, Kitchen - Eat-In, Pantry, Primary Bath(s), Recessed Lighting, Upgraded Countertops, Walk-in Closet(s), Window Treatments
- Fireplace: Yes
- Number of Fireplaces: 1
- Fireplace(s): Gas/Propane
- Appliances: Built-In Microwave, Dishwasher, Oven/Range - Gas, Stainless Steel Appliances, Refrigerator, Washer/Dryer Stacked
- Flooring: Carpet, Laminated, Vinyl
Rooms
Bathrooms
- Total Bathrooms: 2
- Full Bathrooms: 2
- Main Floor Baths: 2
- Main - Full Baths: 2
Bedrooms
- Total Bedrooms: 2
- Bedrooms Main & Up: 2
Parking
- Garage: Yes
- Garage Spaces: 2
- Total Spaces: 2
- Parking Type: Attached Garage, Driveway, Off Street, On Street
- Garage Description: Garage - Front Entry
Location
- Area: Silver Spring Twp (14438)
- Municipality: SILVER SPRING TWP
- County: CUMBERLAND
- Subdivision: EVERGREEN III
- Driving Directions: Mechanicsburg West on Trindle, R/State Rd, R/Longwood, L/Ridgeway, R/Burwick.
- Location Details: Suburban
School Information
- School District: Cumberland Valley
- High School: Cumberland Valley
Community
- Association: Yes
- Assoc. Name: EVERGREEN PHASE III HOMEOWNERS ASSOCIATION
- Assoc. Fees Include: Common Area Maintenance
- Pets Allowed: Yes
- Pets: Cats OK, Dogs OK
Heating & Cooling
- Central air: Yes
- Cooling Type: Ceiling Fan(s), Central A/C
- Cooling Fuel: Electric
- Heating Type: 90% Forced Air
- Heating Fuel: Natural Gas
- Water Heater: Natural Gas
Utilities
- Sewer: Public Sewer
- Water: Public
Structural Information
- Architectural Style: Traditional
- Structure Type: End of Row/Townhouse
- Construction: Brick, Vinyl Siding
- Foundation: Slab
- Roof: Shingle
- Walls/Ceilings: Dry Wall, Vaulted Ceilings
- Stories Description: Main
- Square Feet: 1,582
- Sq. Ft. Source: Estimated
- Living Area: 1,582 Sq. Ft.
- Finished Above Grnd: 1,582 Sq. Ft.
- Year Built: 2003
- Year Built Source: Estimated
- Property Condition: Very Good
Lot Features
- Lot Size (Acres): 0.14
- Lot Size (Sq. Ft.): 6,098
- Lot Size Source: Estimated
- Zoning: RESIDENTIAL
- Lot Description: Adjoins - Open Space, Backs - Open Common Area, Landscaping
Financial Considerations
- Price Per Sq. Ft.: $205.37
- Association Fee: $135
- Assoc Fee Freq.: Annually
- Assessment Year: 2026
- School Tax: $2,284
- County Tax: $529
- County Tax Freq: Annually
- Tax w/Assessment: $184,000
- Tax Amount: $3,053
- Tax Year: 2026
- Terms: Standard Sale
- Tax Total Finished Sq. Ft.: 1582
Disclosures and Reports
- Ownership: Fee Simple
- Inclusions: Kitchen Refrigerator, Washer/Dryer
- Lot Number: 44C
Get Pre-Approved Today
Schools
Schools serving 53 Burwick Dr
School District:Cumberland Valley School District
| Name | Grades | Distance |
|---|---|---|
Monroe El School 1240 Boiling Springs Road, Boiling Springs, PA 17007 | K-5 | 4.1 mi |
Eagle View Middle School 6746 Carlisle Pike, Mechanicsburg, PA 17050 | 6-8 | 2.2 mi |
Cumberland Valley High School 6746 Carlisle Pike, Mechanicsburg, PA 17050 | 9-12 | 2.2 mi |
Disclaimer:
School attendance boundaries provided by ATTOM Data Solutions and are for reference only. Contact the school directly to verify enrollment eligibility.
Price & Sales History for 53 Burwick Dr
Date
Details
Price
Change
Source
5/01/2026
Sold
$340,000
4.65%
MLS
3/20/2026
Listed
$324,900
—
MLS
Disclaimer: Historical sales information is derived from public records provided by the county offices. Information is not guaranteed and should be independently verified.
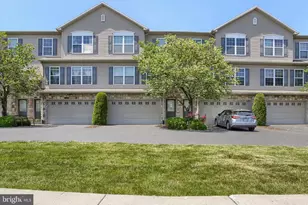
53 Burwick Drive, Mechanicsburg, PA 17050 (MLS# PACB2051772) is a Townhouse property that was sold at $340,000 on May 01, 2026. This property was listed by Michelle Leo from our Camp Hill Office.Want to learn more about 53 Burwick Drive? Do you have questions about finding other Townhouse real estate for sale in Mechanicsburg? You can browse all Mechanicsburg real estate or contact a Coldwell Banker agent to request more information.