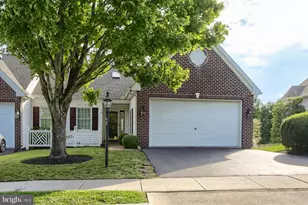
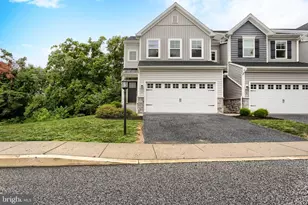
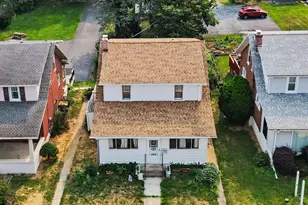
Full Property Details for 5401 Oxford Dr #08
General
- Sold For: $154,500
- HOA FEE: $108/month
- Taxes: $1,543 (2025)
- Status: Closed
- Type: Condo
- Source: BrightMLSPhilly
- MLS ID: PACB2054480
- Added to Site: 114 day(s) ago
Interior
- Interior Features: Bathroom - Tub Shower, Carpet, Ceiling Fan(s), Combination Dining/Living, Floor Plan - Open, Kitchen - Galley, Upgraded Countertops, Walk-in Closet(s)
- Appliances: Built-In Microwave, Dishwasher, Disposal, Dryer - Front Loading, Microwave, Oven/Range - Electric, Refrigerator, Stainless Steel Appliances, Washer - Front Loading
Rooms
- Total Bathrooms: 1
- Full Bathrooms: 1
- Main Floor Baths: 1
- Main - Full Baths: 1
- Total Bedrooms: 1
- Bedrooms Main & Up: 1
Additional Information
Exterior
- Exterior Features: Sidewalks, Street Lights
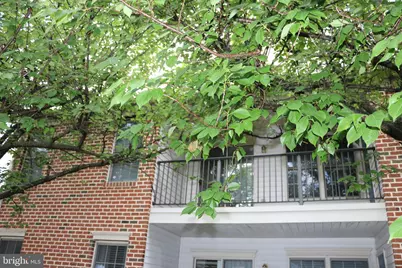
- Porch/Patio/Deck: Balcony
Parking
- Parking Type: Parking Lot
Location
- Area: Lower Allen Twp (14413)
- Municipality: LOWER ALLEN TWP
- County: CUMBERLAND
- Subdivision: VILLAGE OF MORELAND
- Driving Directions: Allendale Rd, Left on Oxford Dr, Building on the left
School Information
- School District: West Shore
- High School: Cedar Cliff
Community
- Association: Yes
- Assoc. Name: VILLAGE OF MORELAND IV
- Assoc. Fees Include: Snow Removal, Lawn Maintenance, Trash, Management, Common Area Maintenance
- Pets Allowed: Yes
- Pets: Cats OK, Dogs OK, Number Limit, Size/Weight Restricti
Heating & Cooling
- Central air: Yes
- Cooling Type: Central A/C
- Cooling Fuel: Electric
- Heating Type: Heat Pump(s)
- Heating Fuel: Electric
- Water Heater: Electric
Utilities
- Sewer: Public Sewer
- Water: Public
Structural Information
- Architectural Style: Unit/Flat
- Structure Type: Garden 1 - 4 Floors
- Construction: Brick, Vinyl Siding
- Entry Floor Number: 2
- Stories Description: Main
- Square Feet: 724
- Sq. Ft. Source: Assessor
- Living Area: 724 Sq. Ft.
- Finished Above Grnd: 724 Sq. Ft.
- Year Built: 1997
- Year Built Source: Assessor
Lot Features
Financial Considerations
- Price Per Sq. Ft.: $219.61
- Association Fee: $108
- Assoc Fee Freq.: Monthly
- Condo Fee Freq: Monthly
- Assessment Year: 2026
- School Tax: $1,052
- City/TownTax: $285
- City/TownTax Freq: Annually
- County Tax: $204
- County Tax Freq: Annually
- Tax w/Assessment: $71,300
- Tax Amount: $1,543
- Tax Year: 2025
- Terms: Standard Sale
- Tax Total Finished Sq. Ft.: 724
Disclosures and Reports
- Ownership: Condominium
- Condo: Yes
Listed by Iron Valley Real Estate of Central PA, KATHY YINGER
Sold by Iron Valley Real Estate of Central PA, Kathleen M. Dougherty