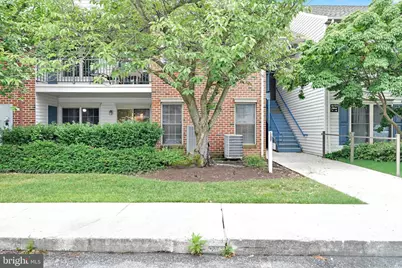
Full Property Details for 5401 Oxford Dr #11
General
- Sold For: $144,900
- HOA FEE: $108/month
- Taxes: $1,618 (2025)
- Status: Closed
- Type: Condo
- Source: BrightMLSPhilly
- MLS ID: PACB2056098
- Added to Site: 96 day(s) ago
Interior
- Rooms/Areas: Living Room, Kitchen, Bedroom 1, Full Bath
- Interior Features: Combination Dining/Living
- Appliances: Washer - Front Loading, Dryer - Front Loading, Refrigerator, Oven/Range - Electric, Dishwasher
Rooms
- Total Bathrooms: 1
- Full Bathrooms: 1
- Main Floor Baths: 1
- Main - Full Baths: 1
- Total Bedrooms: 1
- Bedrooms Main & Up: 1
Additional Information
Parking
- Parking Type: Parking Lot
Location
- Area: Lower Allen Twp (14413)
- Municipality: LOWER ALLEN TWP
- County: CUMBERLAND
- Driving Directions: Follow to 5401 Oxford. There are 2 buildings. Yard sign is marking the entrance to #11
School Information
- School District: West Shore
- High School: Cedar Cliff
Community
- Assoc. Fees Include: Snow Removal, Lawn Maintenance, Trash, Common Area Maintenance, Ext Bldg Maint
- Pets Allowed: Yes
- Pets: Size/Weight Restriction
Heating & Cooling
- Central air: Yes
- Cooling Type: Central A/C
- Cooling Fuel: Electric
- Heating Type: Forced Air
- Heating Fuel: Electric
- Water Heater: Electric
Utilities
- Sewer: Public Sewer
- Water: Public
Structural Information
- Architectural Style: Traditional
- Structure Type: Garden 1 - 4 Floors
- Construction: Brick
- Entry Floor Number: 1
- Stories Description: Main
- Square Feet: 724
- Sq. Ft. Source: Assessor
- Living Area: 724 Sq. Ft.
- Finished Above Grnd: 724 Sq. Ft.
- Year Built: 1996
- Year Built Source: Assessor
Lot Features
Financial Considerations
- Price Per Sq. Ft.: $200.14
- Condo Fee: $108
- Condo Fee Freq: Monthly
- Assessment Year: 2026
- School Tax: $1,104
- City/TownTax: $299
- City/TownTax Freq: Annually
- County Tax: $215
- County Tax Freq: Annually
- Tax w/Assessment: $74,800
- Tax Amount: $1,618
- Tax Year: 2025
- Terms: Standard Sale
- Tax Total Finished Sq. Ft.: 724
Disclosures and Reports
- Ownership: Condominium
- Condo: Yes
- Inclusions: All Appliances
Listed by Berkshire Hathaway HomeServices Homesale Realty, MICHAEL VOGEL
Sold by Straub & Associates Real Estate, Timothy F Straub