

This is a carousel with tiles that activate property listing cards. Use the previous and next buttons to navigate.
1/1
$452,000
This is a carousel with tiles that activate property listing cards. Use the previous and next buttons to navigate.
1/1
Property Description
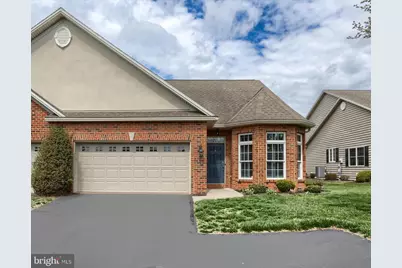
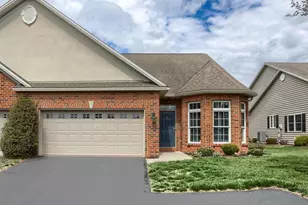
Nestled in the charming Village of Brandywine, this exquisite home offers a perfect blend of features and attention to detail. Step inside to discover a warm and inviting interior with an open floor plan seamlessly connecing the living spaces that have been lovingly maintained. The family room with vaulted ceiling is adorned with a stunning stone gas fireplace flanked by built-ins and crown molding which creates a cozy atmosphere perfect for gatherings or quiet evenings at home. The spacious open kitchen includes Corian counters, plenty of storage and all kitchen appliances will convey. Breakfast nook is spacious and drenched in natural light. Formal dining room richly detailed including hardwood floors providing an ideal setting for entertaining. This home includes two spacious bedrooms and two full baths offering both style and functionality. Primary bedroom boasts en-suite with double sinks and large walk in closet. Enjoy the convenience of a interior wood shutters, central vacuum system, tankless water heater and tinted windows for added privacy and efficiency. The 4-seasons room is beautifully finished with a coffered ceiling, lots of windows, plus heat and a/c to enjoy year round. Kohler generator also offers peace of mind for years to come. Large full unfinished basement with lots of potential. Enjoy the benefits of lawn maintenance including all landscaping and snow removal included in the association fee, allowing you to spend more time enjoying your time. The attached two-car garage is insulated and fully finished including epoxy floor. Sidewalks invite leisurely strolls through the neighborhood, enhancing the sense of community. This exceptional property not only offers beautiful living spaces but also a lifestyle of ease and comfort with its prime location and attention to detail.
Full Property Details
Full Property Details for 5405 Rivendale Blvd
General
- Sold For: $452,000
- HOA FEE: $140/month
- Taxes: $3,906 (2026)
- Status: Closed
- Type: Single Family
- Source: BrightMLSPhilly
- MLS ID: PACB2052158
- Added to Site: 96 day(s) ago
Interior
- Number of Rooms: 4
- Rooms/Areas: Living Room, Dining Room, Primary Bedroom, Bedroom 2, Kitchen, Basement, Foyer, Breakfast Room, Sun/Florida Room, Bathroom 1, Bathroom 2
- Interior Features: Built-Ins, Carpet, Central Vacuum, Crown Moldings, Dining Area, Entry Level Bedroom, Family Room Off Kitchen, Floor Plan - Open, Kitchen - Gourmet, Pantry, Recessed Lighting, Window Treatments, Ceiling Fan(s), Upgraded Countertops, Wood Floors
- Fireplace: Yes
- Number of Fireplaces: 1
- Fireplace(s): Gas/Propane, Mantel(s), Stone
- Appliances: Built-In Microwave, Dishwasher, Oven/Range - Gas, Disposal, Refrigerator
- Flooring: Carpet, Ceramic Tile, Hardwood
Rooms
Bathrooms
- Total Bathrooms: 2
- Full Bathrooms: 2
- Main Floor Baths: 2
- Main - Full Baths: 2
Bedrooms
- Total Bedrooms: 2
- Bedrooms Main & Up: 2
Exterior
- Exterior Features: Exterior Lighting, Sidewalks
Parking
- Garage: Yes
- Garage Spaces: 2
- Total Spaces: 2
- Parking Features: Asphalt Driveway
- Parking Type: Attached Garage, Driveway, Off Street, On Street
- Garage Description: Garage - Front Entry, Garage Door Opener
Location
- Area: Hampden Twp (14410)
- Municipality: HAMPDEN TWP
- County: CUMBERLAND
- Subdivision: VILLAGE OF BRANDYWINE
- Cross Streets: Williamsburg Way
- Driving Directions: Rt 581W, Exit 2/Creekview Rd, Right onto Creekview Rd, Left onto Jerusalem Rd, Right onto Rivendale Blvd to house on the left
School Information
- School District: Cumberland Valley
- Elementary School: Winding Creek
- Middle School: Mountain View
- High School: Cumberland Valley
Community
- Association: Yes
- Assoc. Name: BRANDYWINE
- Assoc. Fees Include: Lawn Maintenance, Snow Removal, Common Area Maintenance
Heating & Cooling
- Central air: Yes
- Cooling Type: Central A/C
- Cooling Fuel: Natural Gas
- Heating Type: Forced Air
- Heating Fuel: Natural Gas
- Water Heater: Tankless
Utilities
- Sewer: Public Sewer
- Water: Public
Structural Information
- Architectural Style: Traditional
- Structure Type: Twin/Semi-Detached
- Construction: Frame
- Basement: Yes
- Basement Desc.: Poured Concrete, Unfinished, Interior Access
- Foundation: Concrete Perimeter, Active Radon Mitigation
- Roof: Composite
- Walls/Ceilings: Dry Wall
- Stories Description: Main
- Square Feet: 3,876
- Sq. Ft. Source: Estimated
- Living Area: 2,038 Sq. Ft.
- Finished Above Grnd: 2,038 Sq. Ft.
- Year Built: 2005
- Year Built Source: Estimated
- Property Condition: Excellent
Lot Features
- Lot Size (Acres): 0.15
- Lot Size (Sq. Ft.): 6,534
- Lot Size Source: Estimated
- Zoning: RESIDENTIAL
- Lot Description: Level, Landscaping, Rear Yard, Road Frontage, SideYard(s), Front Yard
Financial Considerations
- Price Per Sq. Ft.: $223.26
- Association Fee: $140
- Assoc Fee Freq.: Monthly
- Assessment Year: 2026
- School Tax: $3,139
- City/TownTax: $39
- City/TownTax Freq: Annually
- County Tax: $727
- County Tax Freq: Annually
- Tax w/Assessment: $252,900
- Tax Amount: $3,906
- Tax Year: 2026
- Terms: Standard Sale
Disclosures and Reports
- Ownership: Fee Simple
- Lot Number: 94
Get Pre-Approved Today
Schools
Schools serving 5405 Rivendale Blvd
School District:Cumberland Valley School District
| Name | Grades | Distance |
|---|---|---|
Mountain View Middle School 30 Bali Hai Road, Mechanicsburg, PA 17050 | 6-8 | 1.1 mi |
Cumberland Valley High School 6746 Carlisle Pike, Mechanicsburg, PA 17050 | 9-12 | 4.3 mi |
Disclaimer:
School attendance boundaries provided by ATTOM Data Solutions and are for reference only. Contact the school directly to verify enrollment eligibility.
Price & Sales History for 5405 Rivendale Blvd
Date
Details
Price
Change
Source
6/04/2026
Sold
$452,000
-0.66%
MLS
4/27/2026
Price Reduced
$455,000
-2.15%
MLS
4/21/2026
Price Reduced
$465,000
-1.04%
MLS
4/06/2026
Listed
$469,900
—
MLS
Disclaimer: Historical sales information is derived from public records provided by the county offices. Information is not guaranteed and should be independently verified.

5405 Rivendale Boulevard, Mechanicsburg, PA 17050 (MLS# PACB2052158) is a Single Family property that was sold at $452,000 on June 04, 2026. This property was listed by Lisa Wenger from our Camp Hill Office.Want to learn more about 5405 Rivendale Boulevard? Do you have questions about finding other Single Family real estate for sale in Mechanicsburg? You can browse all Mechanicsburg real estate or contact a Coldwell Banker agent to request more information.