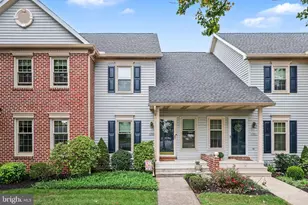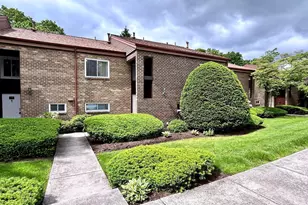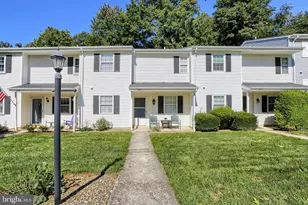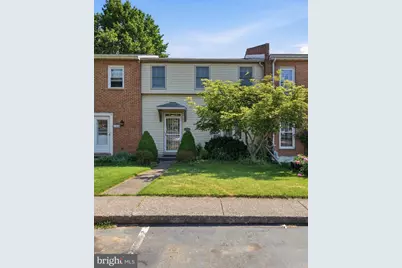
This is a carousel with tiles that activate property listing cards. Use the previous and next buttons to navigate.
1/1
$240,000
This is a carousel with tiles that activate property listing cards. Use the previous and next buttons to navigate.
1/1
Property Description
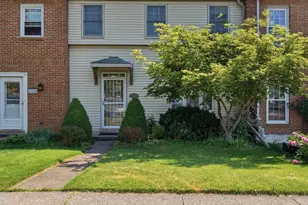
Welcome to 5500 Gloucester St Unit G! This well-kept home offers the perfect mix of comfort, convenience, and value with two dedicated parking spots, visitor parking, a low HOA, and a fantastic location that keeps daily life easy. Inside, the layout is warm and functional with a front living room, dining area, and galley kitchen that flows into a cozy family room featuring a gas fireplace, built-ins, and access to the back patio. The fenced-in backyard is a true bonus, complete with a fish pond, brand new pond pump, new shed, and yes-the fish stay! Upstairs, the primary bedroom features a walk-in closet and attached bath, while two additional bedrooms and a full bath offer plenty of space for guests, work-from-home needs, or everyday living. Updated bathroom fixtures, a full basement for storage or future possibilities, plus a furnace and AC that are only 3 years old add even more peace of mind. Convenient and charming-this one is ready to welcome its next owner.
Full Property Details
Full Property Details for 5500 Gloucester St
General
- Sold For: $240,000
- HOA FEE: $30/month
- HOA FEE FREQ.: Annually
- Taxes: $2,906 (2025)
- Status: Closed
- Type: Townhouse
- Source: BrightMLSPhilly
- MLS ID: PACB2054256
- Added to Site: 48 day(s) ago
Interior
- Rooms/Areas: Living Room, Dining Room, Primary Bedroom, Bedroom 2, Bedroom 3, Kitchen, Family Room, Primary Bathroom, Full Bath
- Interior Features: Bathroom - Tub Shower, Built-Ins, Carpet, Ceiling Fan(s), Dining Area, Family Room Off Kitchen, Kitchen - Galley, Walk-in Closet(s), Wood Floors
- Fireplace: Yes
- Number of Fireplaces: 1
- Fireplace(s): Gas/Propane, Mantel(s), Brick
- Appliances: Refrigerator, Built-In Microwave, Oven/Range - Gas, Dishwasher, Washer, Dryer
- Flooring: Tile/Brick, Hardwood, Carpet
Rooms
Bathrooms
- Total Bathrooms: 3
- Full Bathrooms: 2
- Half Bathrooms: 1
- Upper Floor Baths: 2
- Upper - Full Baths: 2
- Main Floor Baths: 1
- Main - 1/2 Baths: 1
Bedrooms
- Total Bedrooms: 3
- Bedrooms Upper: 3
Exterior
- Porch/Patio/Deck: Patio(s)
Parking
- Assigned Spaces: 2
- Parking Features: Assigned
- Parking Type: Parking Lot
Location
- Area: Lower Allen Twp (14413)
- Municipality: LOWER ALLEN TWP
- County: CUMBERLAND
- Subdivision: WILLIAMSBURG NORTH
- Driving Directions: Put address in GPS or Google Maps.
School Information
- School District: West Shore
- High School: Cedar Cliff
Community
- Association: Yes
Heating & Cooling
- Central air: Yes
- Cooling Type: Central A/C
- Cooling Fuel: Electric
- Heating Type: Forced Air
- Heating Fuel: Natural Gas
- Water Heater: Natural Gas
Utilities
- Sewer: Public Sewer
- Water: Public
Structural Information
- Architectural Style: Traditional
- Structure Type: Interior Row/Townhouse
- Construction: Vinyl Siding
- Basement: Yes
- Basement Desc.: Full, Unfinished, Interior Access
- Foundation: Block
- Roof: Shingle
- Stories Description: Main, Upper 1
- Square Feet: 1,632
- Sq. Ft. Source: Assessor
- Living Area: 1,632 Sq. Ft.
- Finished Above Grnd: 1,632 Sq. Ft.
- Year Built: 1980
- Year Built Source: Assessor
Additional Structures
- Other Structures: Shed
Lot Features
- Zoning: RESIDENTIAL
- Fencing (Description): Fully
Financial Considerations
- Price Per Sq. Ft.: $143.93
- Association Fee: $360
- Assoc Fee Freq.: Annually
- Assessment Year: 2026
- School Tax: $1,983
- City/TownTax: $537
- City/TownTax Freq: Annually
- County Tax: $386
- County Tax Freq: Annually
- Tax w/Assessment: $134,300
- Tax Amount: $2,906
- Tax Year: 2025
- Terms: Standard Sale
- Tax Total Finished Sq. Ft.: 1632
Disclosures and Reports
- Ownership: Other
- Inclusions: Gas Range, Refrigerator, Washer, Dryer, Shed, Patio Table, Goldfish, Microwave, Storage Racks
- Lot Number: 7
Get Pre-Approved Today
Schools
Schools serving 5500 Gloucester St
School District:West Shore School District
| Name | Grades | Distance |
|---|---|---|
Rossmoyne El School 1225 Rossmoyne Road, Mechanicsburg, PA 17055 | 3-5 | 1.7 mi |
Allen Middle School 4225 Gettysburg Road, Camp Hill, PA 17011 | 6-8 | 1.6 mi |
Cedar Cliff High School 1301 Carlisle Road, Camp Hill, PA 17011 | 9-12 | 4.6 mi |
Disclaimer:
School attendance boundaries provided by ATTOM Data Solutions and are for reference only. Contact the school directly to verify enrollment eligibility.
Price & Sales History for 5500 Gloucester St
Date
Details
Price
Change
Source
6/30/2026
Sold
$240,000
2.17%
MLS
5/23/2026
Listed
$234,900
—
MLS
Disclaimer: Historical sales information is derived from public records provided by the county offices. Information is not guaranteed and should be independently verified.
5500 Gloucester Street, Mechanicsburg, PA 17055 (MLS# PACB2054256) is a Townhouse property that was sold at $240,000 on June 30, 2026. This property was sold by Dale Stipe Team from our Camp Hill Office.Want to learn more about 5500 Gloucester Street? Do you have questions about finding other Townhouse real estate for sale in Mechanicsburg? You can browse all Mechanicsburg real estate or contact a Coldwell Banker agent to request more information.