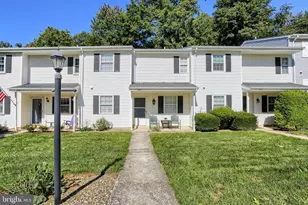
This is a carousel with tiles that activate property listing cards. Use the previous and next buttons to navigate.
1/1
$524,900
This is a carousel with tiles that activate property listing cards. Use the previous and next buttons to navigate.
1/1
Property Description
Welcome home to a thoughtfully designed and well-maintained residence that blends material quality, functional layout, and future-ready networking infrastructure supporting modern remote work and work-from-home flexibility. The newly installed carpet and layout is ideal for first-floor living and well suited for both daily routines and entertaining. This craftsman style home presents as a modest sized ranch, however it is much larger and spacious on the inside than it appears at first glance. The main living areas are anchored by premium Brazilian Cherry solid hardwood flooring-an imported exotic hardwood known for durability, visual depth, and warmth. Nine-foot ceilings throughout and a semi-open floor plan create an airy, connected feel, while vaulted ceilings in the family room and dining room enhance light and scale. An instant-on gas fireplace adds comfort and ambiance with modern convenience. The first-floor owner's suite provides privacy and accessibility, featuring a well-appointed en-suite bath with an oversized jetted bathtub offering a spacious, spa-like experience. In total, three of the home's five bedrooms are located on the first floor, along with the laundry room, enhancing true first-floor living convenience. Upstairs, a loft overlooks the family room below and provides access to the two upstairs bedrooms. On one side of the loft, you have a massive secondary suite with its own bathroom. This could be used as a bedroom, a guest suite, in-law quarters, or multigenerational family living. On the other side of the loft is a generous bedroom with its own bonus room above the garage. Bedroom suites both on the main floor and upstairs offers substantial flexibility. The spacious kitchen offers generous counter space and ample storage space featuring oversized upper cabinets, pullout drawers in lower cabinets, and large high-quality appliances. The adjoining kitchen and dining areas are finished with premium granite countertops and durable porcelain tile flooring. The nearly 2,000 square foot unfinished basement features solid poured concrete walls and minimal obstructions, offering exceptional versatility for future expansion and added home resale value. Create the ultimate entertainment space, storage room, workshop, game room, home theatre, home gym, offices, or any combination thereof. Designed for modern connectivity and work-from-home flexibility, the home features multiple wired Ethernet ports in four bedrooms and the family room, supporting dedicated home office setups, smooth gaming, and high-definition streaming. The network cable infrastructure is future-ready and supports 10-gigabit networking capability as service becomes available. Several valuable items convey to enhance move-in readiness, including a dedicated garage circuit for EV charging, garage refrigerator, kitchen refrigerator, microwave, gas stove, and a snow blower. Ideally positioned in the heart of all that Mechanicsburg has to offer, the home offers convenience and connectivity with close proximity to major highways and interstates, multiple schools, medical centers, shopping districts, restaurants, nightlife, and essential community services.
Full Property Details
Full Property Details for 5525 Barbara Dr
General
- Sold For: $524,900
- Taxes: $5,109 (2025)
- Status: Closed
- Type: Single Family
- Source: BrightMLSPhilly
- MLS ID: PACB2050938
- Added to Site: 220 day(s) ago
Interior
- Rooms/Areas: Dining Room, Primary Bedroom, Bedroom 2, Bedroom 3, Bedroom 4, Bedroom 5, Kitchen, Family Room, Loft, Bonus Room, Primary Bathroom, Full Bath
- Interior Features: Attic, Combination Kitchen/Dining, Crown Moldings, Kitchen - Gourmet
- Fireplace: Yes
- Number of Fireplaces: 1
- Fireplace(s): Gas/Propane
- Appliances: Built-In Microwave, Dishwasher, ENERGY STAR Refrigerator, Oven/Range - Gas, Refrigerator
- Flooring: Ceramic Tile, Carpet, Hardwood
Rooms
Bathrooms
- Total Bathrooms: 3
- Full Bathrooms: 3
- Upper Floor Baths: 1
- Upper - Full Baths: 1
- Main Floor Baths: 2
- Main - Full Baths: 2
Bedrooms
- Total Bedrooms: 5
- Bedrooms Upper: 2
- Bedrooms Main & Up: 3
Additional Information
- Security/Safety: Exterior Cameras
Exterior
- Porch/Patio/Deck: Deck(s)
Parking
- Garage: Yes
- Garage Spaces: 2
- Total Spaces: 2
- Parking Features: Asphalt Driveway
- Parking Type: Attached Garage, Driveway
- Garage Description: Garage - Side Entry, Inside Access
Location
- Area: Hampden Twp (14410)
- Municipality: HAMPDEN TWP
- County: CUMBERLAND
- Subdivision: GOOD HOPE FARMS SOUTH
- Driving Directions: from 581 Rt 11 Carlisle Pike to Wendy's, make right past school to next right and first right to Barbara home on right.
- Location Details: Suburban
School Information
- School District: Cumberland Valley
- High School: Cumberland Valley
Heating & Cooling
- Central air: Yes
- Cooling Type: Central A/C
- Cooling Fuel: Electric
- Heating Type: Forced Air
- Heating Fuel: Natural Gas
- Water Heater: Natural Gas, 60+ Gallon Tank
Utilities
- Sewer: Public Sewer
- Water: Public
Structural Information
- Architectural Style: Craftsman
- Structure Type: Detached
- Construction: Brick, Stick Built
- Basement: Yes
- Basement Entrance: Yes
- Basement Desc.: Full, Interior Access, Outside Entrance, Poured Concrete
- Foundation: Concrete Perimeter
- Roof: Architectural Shingle
- Walls/Ceilings: 9'+ Ceilings
- Stories Description: Main, Upper 1
- Square Feet: 3,097
- Sq. Ft. Source: Estimated
- Living Area: 3,097 Sq. Ft.
- Finished Above Grnd: 3,097 Sq. Ft.
- Year Built: 2003
- Year Built Source: Assessor
Lot Features
- Lot Size (Acres): 0.29
- Lot Size (Sq. Ft.): 12,632
- Lot Size Source: Assessor
- Street/Road Desc.: Black Top
- Zoning: RESIDENTIAL
- Lot Description: Backs to Trees, Front Yard, Level, Rear Yard
- Fencing (Description): Board
Financial Considerations
- Price Per Sq. Ft.: $169.49
- Assessment Year: 2026
- School Tax: $4,106
- City/TownTax: $51
- City/TownTax Freq: Annually
- County Tax: $951
- County Tax Freq: Annually
- Tax w/Assessment: $330,800
- Tax Amount: $5,109
- Tax Year: 2025
- Terms: Standard Sale, Third Party Approval
- Tax Total Finished Sq. Ft.: 2119
Disclosures and Reports
- Ownership: Fee Simple
- Inclusions: Garage Refrigerators, Gas Oven/Range, Electric Snow Blower
- Lot Number: 304
Listed by Iron Valley Real Estate of Central PA, James A. LASALLA
Sold by Real of Pennsylvania, TINA FALESHOCK

Get Pre-Approved Today
Schools
Schools serving 5525 Barbara Dr
School District:Cumberland Valley School District
| Name | Grades | Distance |
|---|---|---|
Hampden El School 441 Skyport Road, Mechanicsburg, PA 17050 | K-5 | 0.2 mi |
Mountain View Middle School 30 Bali Hai Road, Mechanicsburg, PA 17050 | 6-8 | 2 mi |
Cumberland Valley High School 6746 Carlisle Pike, Mechanicsburg, PA 17050 | 9-12 | 4.2 mi |
Disclaimer:
School attendance boundaries provided by ATTOM Data Solutions and are for reference only. Contact the school directly to verify enrollment eligibility.
Price & Sales History for 5525 Barbara Dr
Date
Details
Price
Change
Source
8/05/2026
Sold
$524,900
—
MLS
6/01/2026
Price Reduced
$524,900
-4.55%
MLS
5/05/2026
Price Reduced
$549,900
-4.35%
MLS
3/19/2026
Price Reduced
$574,900
-4.17%
MLS
3/05/2026
Listed
$599,900
—
MLS
Disclaimer: Historical sales information is derived from public records provided by the county offices. Information is not guaranteed and should be independently verified.
5525 Barbara Drive, Mechanicsburg, PA 17050 (MLS# PACB2050938) is a Single Family property that was sold at $524,900 on August 05, 2026. Want to learn more about 5525 Barbara Drive? Do you have questions about finding other Single Family real estate for sale in Mechanicsburg? You can browse all Mechanicsburg real estate or contact a Coldwell Banker agent to request more information.