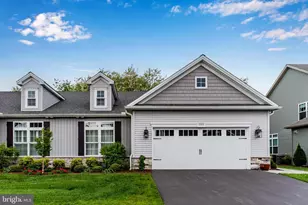

This is a carousel with tiles that activate property listing cards. Use the previous and next buttons to navigate.
1/1
$402,500
This is a carousel with tiles that activate property listing cards. Use the previous and next buttons to navigate.
1/1
Property Description
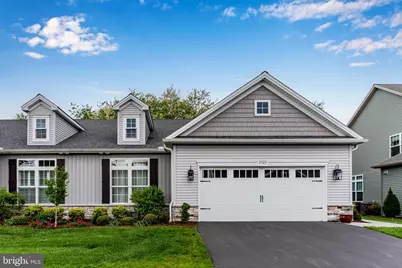
Welcome to this beautifully appointed ranch-style home offering the perfect blend of luxury, comfort, and thoughtful design. A bright and open foyer welcomes you with elegant craftsman-style wainscoting and flows into the stunning main living area featuring luxury vinyl plank flooring throughout. The gourmet Kitchen is truly the heart of the home, featuring quartz countertops, an oversized espresso-stained island, custom tiled backsplash, stainless steel appliances, a generous pantry, abundant workspace, and soaring vaulted ceilings that continue into the Family Room and Primary Bedroom. The inviting Family Room offers skylights and a cozy gas fireplace, creating the perfect space to relax or entertain. The spacious dining area provides access to the Screened-in Porch, ideal for enjoying morning coffee or outdoor gatherings. The Primary Bedroom features vaulted ceilings and a private ensuite bath complete with a quartz double vanity, dual-headed shower, beautiful hexagonal tile flooring, and solar tubes that enhance the space with abundant natural light. A second Bedroom is conveniently located near the additional full bath, also featuring stylish hexagonal tile flooring and a solar tube. Additional highlights include a convenient first-floor Laundry Room with cabinetry and laundry tub. All appliances and window treatments are conveyed. A full unfinished basement offering endless possibilities for future living space or storage. The two-car garage features professionally finished epoxy-coated flooring by Stronghold Floors. Energy-efficient Spider insulation in the exterior walls and LeafFilter gutter guards add even more value and peace of mind to this exceptional home. Conveniently located to area amenities, this is the perfect place to call home! Schedule your showing today!
Full Property Details
Full Property Details for 5545 Mendenhall Dr.
General
- Sold For: $402,500
- HOA FEE: $132/month
- Taxes: $4,213 (2025)
- Status: Closed
- Type: Single Family
- Source: BrightMLSPhilly
- MLS ID: PACB2053840
- Added to Site: 102 day(s) ago
Interior
- Rooms/Areas: Dining Room, Primary Bedroom, Bedroom 2, Kitchen, Family Room, Foyer, Laundry, Primary Bathroom, Screened Porch
- Interior Features: Bathroom - Walk-In Shower, Bathroom - Tub Shower, Carpet, Ceiling Fan(s), Combination Kitchen/Dining, Family Room Off Kitchen, Floor Plan - Open, Kitchen - Gourmet, Kitchen - Island, Primary Bath(s), Recessed Lighting, Skylight(s), Solar Tube(s), Upgraded Countertops, Wainscotting, Walk-in Closet(s), Window Treatments
- Fireplace: Yes
- Number of Fireplaces: 1
- Fireplace(s): Gas/Propane
- Appliances: Built-In Microwave, Cooktop, Dishwasher, Disposal, Dryer, Oven - Wall, Range Hood, Stainless Steel Appliances, Washer, Water Heater
- Flooring: Ceramic Tile, Luxury Vinyl Plank, Partially Carpeted
Rooms
Bathrooms
- Total Bathrooms: 2
- Full Bathrooms: 2
- Main Floor Baths: 2
- Main - Full Baths: 2
Bedrooms
- Total Bedrooms: 2
- Bedrooms Main & Up: 2
Exterior
- Exterior Features: Exterior Lighting, Sidewalks, Street Lights
- Porch/Patio/Deck: Porch(es), Screened
Parking
- Garage: Yes
- Garage Spaces: 2
- Total Spaces: 2
- Parking Features: Paved Driveway
- Parking Type: Attached Garage
- Garage Description: Garage - Front Entry, Garage Door Opener, Inside Access
Location
- Area: Hampden Twp (14410)
- Municipality: HAMPDEN TWP
- County: CUMBERLAND
- Subdivision: CROSSWINDS
- Driving Directions: Use GPS; OR 581 East to Creekview Road Exit (#2); Left/Creekview Rd.; Left/Jerusalem Road; Right/Mendenhall Dr. to 5545 on the Left.
School Information
- School District: Cumberland Valley
- High School: Cumberland Valley
Community
- Association: Yes
- Assoc. Name: CROSSWINDS
- Assoc. Fees Include: Common Area Maintenance, Lawn Maintenance, Snow Removal
Heating & Cooling
- Central air: Yes
- Cooling Type: Central A/C
- Cooling Fuel: Electric
- Heating Type: Forced Air
- Heating Fuel: Natural Gas
- Water Heater: Electric
Utilities
- Sewer: Public Sewer
- Water: Public
Structural Information
- Architectural Style: Ranch/Rambler
- Structure Type: Twin/Semi-Detached
- Construction: Frame, Stick Built, Vinyl Siding
- Basement: Yes
- Basement Desc.: Full, Interior Access, Poured Concrete, Sump Pump, Unfinished, Windows
- Foundation: Concrete Perimeter
- Roof: Architectural Shingle, Composite
- Stories Description: Main
- Square Feet: 1,659
- Sq. Ft. Source: Assessor
- Living Area: 1,659 Sq. Ft.
- Finished Above Grnd: 1,659 Sq. Ft.
- Year Built: 2020
- Year Built Source: Assessor
- Property Condition: Excellent
Lot Features
- Lot Size (Acres): 0.05
- Lot Size (Sq. Ft.): 2,178
- Lot Size Source: Assessor
- Zoning: RESIDENTIAL
Financial Considerations
- Price Per Sq. Ft.: $247.08
- Association Fee: $132
- Assoc Fee Freq.: Monthly
- Assessment Year: 2026
- School Tax: $3,386
- City/TownTax: $42
- City/TownTax Freq: Annually
- County Tax: $784
- County Tax Freq: Annually
- Tax w/Assessment: $272,800
- Tax Amount: $4,213
- Tax Year: 2025
- Terms: Standard Sale
- Tax Total Finished Sq. Ft.: 1659
Disclosures and Reports
- Ownership: Fee Simple
Get Pre-Approved Today
Schools
Schools serving 5545 Mendenhall Dr.
School District:Cumberland Valley School District
| Name | Grades | Distance |
|---|---|---|
Mountain View Middle School 30 Bali Hai Road, Mechanicsburg, PA 17050 | 6-8 | 1.1 mi |
Cumberland Valley High School 6746 Carlisle Pike, Mechanicsburg, PA 17050 | 9-12 | 4.3 mi |
Disclaimer:
School attendance boundaries provided by ATTOM Data Solutions and are for reference only. Contact the school directly to verify enrollment eligibility.
Price & Sales History for 5545 Mendenhall Dr.
Date
Details
Price
Change
Source
7/29/2026
Sold
$402,500
-1.81%
MLS
5/15/2026
Listed
$409,900
—
MLS
Disclaimer: Historical sales information is derived from public records provided by the county offices. Information is not guaranteed and should be independently verified.
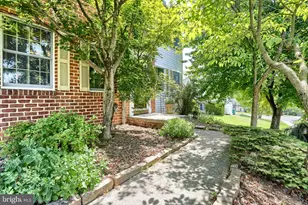
5545 Mendenhall Drive, Mechanicsburg, PA 17050 (MLS# PACB2053840) is a Single Family property that was sold at $402,500 on July 29, 2026. This property was sold by The Hope Koperna Team from our Camp Hill Office.Want to learn more about 5545 Mendenhall Drive? Do you have questions about finding other Single Family real estate for sale in Mechanicsburg? You can browse all Mechanicsburg real estate or contact a Coldwell Banker agent to request more information.