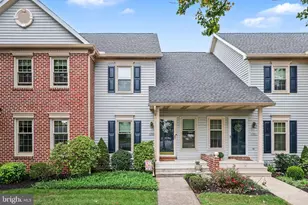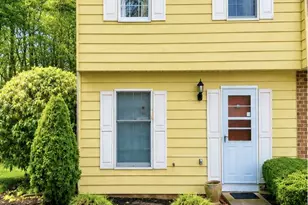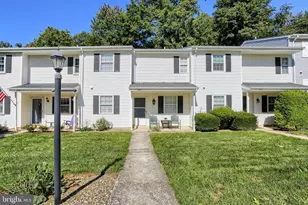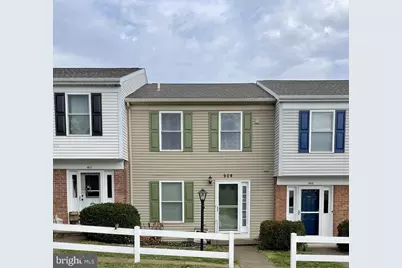
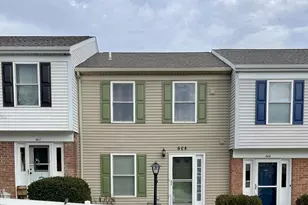

This is a carousel with tiles that activate property listing cards. Use the previous and next buttons to navigate.
1/1
$242,500
This is a carousel with tiles that activate property listing cards. Use the previous and next buttons to navigate.
1/1
Property Description
Welcome home to 604 Allenview Drive! This move-in ready 2-bedroom, 2.5-bath townhome offers comfortable living spaces, natural light and thoughtful design in a convenient setting. With over 1,500 square feet of living space, including a sunroom and finished basement, the home provides flexibility for a variety of lifestyles. The main level features an open layout that allows the living, kitchen, and dining areas to flow together with ease. Cherry wood cabinetry and generous counter space anchor the kitchen, creating a warm and functional space for everyday meals or gathering with others. Just beyond the kitchen, the sunroom offers abundant natural light and serves as a bright extension of the home - an inviting space for a reading area, a home office, or creative pursuits. Upstairs, two well-proportioned bedrooms offer comfortable accommodations. The primary bedroom includes a private ensuite bath, while the second bedroom features a Jack-and-Jill bathroom entrance, providing accessibility and flexibility. Laundry is conveniently located on the second floor, adding practical ease to daily routines. The finished basement expands the home's usable space and can accommodate recreation, media, or fitness needs. Two large closets and an unfinished area provide substantial storage options. Residents of Allenview enjoy access to a community pool, playgrounds, tennis courts, and basketball courts. The property is located near shopping, dining, and major commuter routes, combining neighborhood amenities with everyday accessibility.
Full Property Details
Full Property Details for 604 Allenview Dr
General
- Sold For: $242,500
- HOA FEE: $140/month
- Taxes: $3,206 (2025)
- Status: Closed
- Type: Townhouse
- Source: BrightMLSPhilly
- MLS ID: PACB2050506
- Added to Site: 59 day(s) ago
Interior
- Rooms/Areas: Primary Bedroom, Bedroom 2, Kitchen, Family Room, Sun/Florida Room, Great Room, Laundry
- Interior Features: Floor Plan - Open, Kitchen - Eat-In
- Fireplace: Yes
- Number of Fireplaces: 1
- Fireplace(s): Wood
- Appliances: Built-In Microwave, Dishwasher, Disposal, Dryer, Oven/Range - Electric, Refrigerator, Stainless Steel Appliances, Washer, Water Heater
Rooms
Bathrooms
- Total Bathrooms: 3
- Full Bathrooms: 2
- Half Bathrooms: 1
- Upper Floor Baths: 2
- Upper - Full Baths: 2
- Main Floor Baths: 1
- Main - 1/2 Baths: 1
Bedrooms
- Total Bedrooms: 2
- Bedrooms Upper: 2
Additional Information
- Shared Pool: Yes
- Pool: Yes
- Security/Safety: Smoke Detector
Exterior
- Exterior Features: Tennis Court(s), Play Equipment, Play Area, Sidewalks
Parking
- Parking Type: Off Street, Parking Lot
Location
- Area: Upper Allen Twp (14442)
- Municipality: UPPER ALLEN TWP
- County: CUMBERLAND
- Subdivision: ALLENVIEW
- Driving Directions: From Camp Hill take 15S to Cumberland Pkwy exit. R/Cumberland Pkwy & immediate L/Gettysburg Pike. ImmediateL/ E. Winding Hill, L/ Hertzler, R/Mt. Allen Drive. Home is on the Left in the 600-656 Even section.
School Information
- School District: Mechanicsburg Area
- High School: Mechanicsburg Area
Community
- Association: Yes
Heating & Cooling
- Central air: Yes
- Cooling Type: Heat Pump(s), Central A/C
- Cooling Fuel: Electric
- Heating Type: Forced Air, Heat Pump(s)
- Heating Fuel: Electric
- Water Heater: Electric
Utilities
- Sewer: Public Sewer
- Water: Public
Structural Information
- Architectural Style: Traditional
- Structure Type: Interior Row/Townhouse
- Construction: Frame, Vinyl Siding
- Basement: Yes
- Basement Desc.: Fully Finished
- Foundation: Block
- Stories Description: Lower 1, Main, Upper 1
- Square Feet: 1,536
- Sq. Ft. Source: Estimated
- Living Area: 1,536 Sq. Ft.
- Finished Above Grnd: 1,216 Sq. Ft.
- Finished Below Grnd: 320 Sq. Ft.
- Year Built: 2012
- Year Built Source: Estimated
Lot Features
- Lot Size (Acres): 0.03
- Lot Size (Sq. Ft.): 1,307
- Lot Size Source: Assessor
- Zoning: RESIDENTIAL
Financial Considerations
- Price Per Sq. Ft.: $201.48
- Association Fee: $140
- Assoc Fee Freq.: Monthly
- Assessment Year: 2025
- School Tax: $2,410
- City/TownTax: $388
- City/TownTax Freq: Annually
- County Tax: $406
- County Tax Freq: Annually
- Tax w/Assessment: $141,400
- Tax Amount: $3,206
- Tax Year: 2025
- Terms: Standard Sale
- Tax Total Finished Sq. Ft.: 1216
Disclosures and Reports
- Ownership: Fee Simple
- Exclusions: BASEMENT FREEZER
- Inclusions: KITCHEN REFRIGERATOR, WASHER, DRYER, VERTICAL LAUNDRY HAMPER, BOOKSHELF IN BASEMENT, WHITE CABINENT OVER TOILET IN UPSTAIRS BATHROOM.
- Section: C
- Lot Number: 7
Get Pre-Approved Today
Schools
Schools serving 604 Allenview Dr
School District:Mechanicsburg Area School District
| Name | Grades | Distance |
|---|---|---|
Upper Allen El School 1790 South Market Street, Mechanicsburg, PA 17055 | 1-3 | 1.5 mi |
Kindergarten Center At Filbert St 600 Norway Street, Mechanicsburg, PA 17055 | K- | 2.5 mi |
Elmwood El School 100 East Elmwood Avenue, Mechanicsburg, PA 17055 | 4-5 | 2.6 mi |
Mechanicsburg Middle School 1750 South Market Street, Mechanicsburg, PA 17055 | 6-8 | 1.5 mi |
Mechanicsburg Area Senior High School 500 South Broad Street, Mechanicsburg, PA 17055 | 9-12 | 3.1 mi |
Disclaimer:
School attendance boundaries provided by ATTOM Data Solutions and are for reference only. Contact the school directly to verify enrollment eligibility.
Price & Sales History for 604 Allenview Dr
Date
Details
Price
Change
Source
5/05/2026
Sold
$242,500
-1.02%
MLS
3/27/2026
Listed
$245,000
—
MLS
Disclaimer: Historical sales information is derived from public records provided by the county offices. Information is not guaranteed and should be independently verified.
604 Allenview Drive, Mechanicsburg, PA 17055 (MLS# PACB2050506) is a Townhouse property that was sold at $242,500 on May 05, 2026. This property was listed by Delina Zook from our Camp Hill Office.Want to learn more about 604 Allenview Drive? Do you have questions about finding other Townhouse real estate for sale in Mechanicsburg? You can browse all Mechanicsburg real estate or contact a Coldwell Banker agent to request more information.