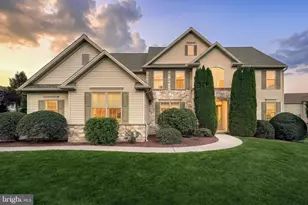
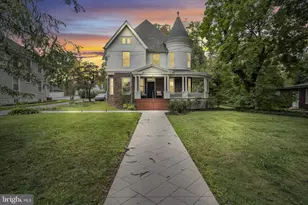
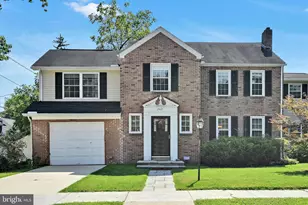
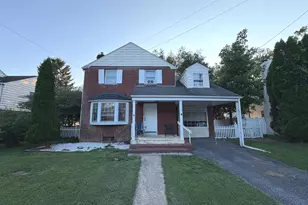
Full Property Details for 6103 Stephens Crossing
General
- Price: $739,900
- HOA FEE: $4/month
- HOA FEE FREQ.: Annually
- Taxes: $6,144 (2026)
- Status: Pending
- Type: Single Family
- Source: BrightMLSPhilly
- MLS ID: PACB2058958
- Updated: 10/6/2026
- Added to Site: 6 day(s) ago
Interior
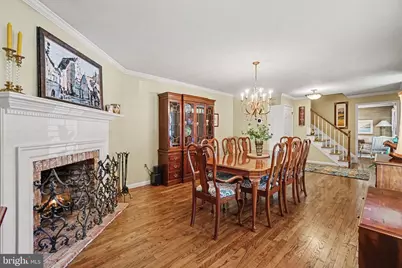
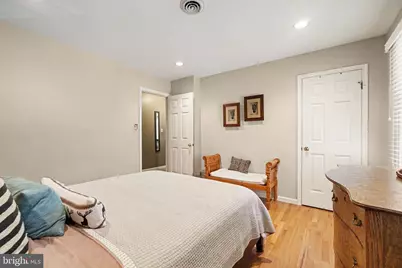
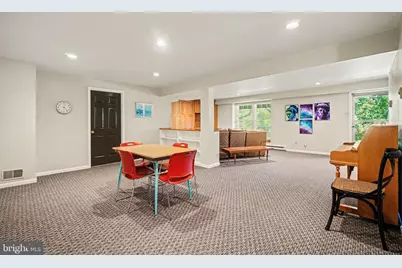
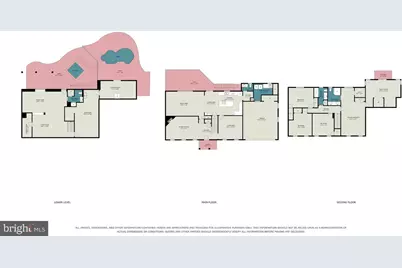
- Rooms/Areas: Dining Room, Primary Bedroom, Sitting Room, Bedroom 2, Bedroom 3, Bedroom 4, Kitchen, Game Room, Family Room, Den, Foyer, Great Room, Laundry, Storage Room, Workshop, Bathroom 2, Bathroom 3, Primary Bathroom, Half Bath
- Interior Features: Bathroom - Tub Shower, Bathroom - Walk-In Shower, Built-Ins, Butlers Pantry, Carpet, Ceiling Fan(s), Central Vacuum, Chair Railings, Crown Moldings, Dining Area, Family Room Off Kitchen, Kitchen - Island, Laundry Chute, Pantry, Primary Bath(s), Recessed Lighting, Walk-in Closet(s), Wood Floors
- Fireplace: Yes
- Number of Fireplaces: 2
- Fireplace(s): Corner, Brick, Free Standing, Gas/Propane, Mantel(s), Wood
- Appliances: Compactor, Cooktop, Cooktop - Down Draft, Dishwasher, Disposal, Dryer - Electric, Dryer - Front Loading, Microwave, Oven - Double, Refrigerator, Stainless Steel Appliances, Trash Compactor, Washer - Front Loading, Water Conditioner - Owned, Water Heater, Central Vacuum, Washer
Rooms
- Total Bathrooms: 4
- Full Bathrooms: 3
- Half Bathrooms: 1
- Upper Floor Baths: 2
- Upper - Full Baths: 2
- Main Floor Baths: 1
- Main - 1/2 Baths: 1
- Lower Floor Baths: 1
- Lower - Full Baths: 1
- Total Bedrooms: 4
- Bedrooms Upper: 4
Additional Information
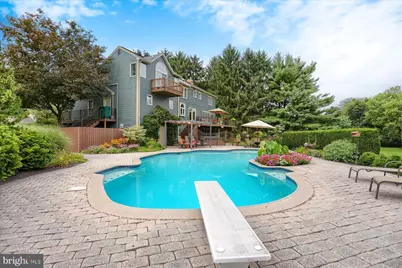
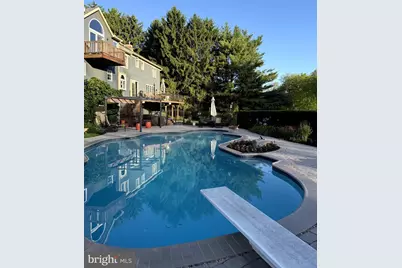
- Pool: Yes
- Private Pool: Yes
- Pool Description: In Ground, Fenced, Heated, Gunite, Filtered
Exterior
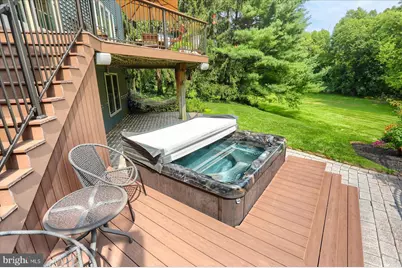
- Exterior Features: Flood Lights, Hot Tub
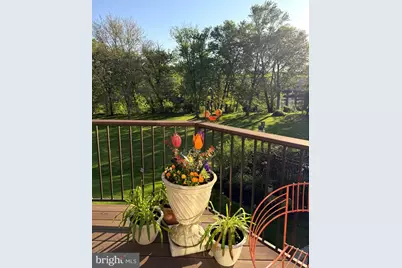
- Porch/Patio/Deck: Balcony, Deck(s), Patio(s), Porch(es)
Parking
- Garage: Yes
- Garage Spaces: 2
- Total Spaces: 2
- Parking Type: Attached Garage, Driveway, Off Street, On Street
- Garage Description: Garage - Front Entry, Garage Door Opener, Inside Access
Location
- Area: Hampden Twp (14410)
- Municipality: HAMPDEN TWP
- County: CUMBERLAND
- Subdivision: VILLAGE OF WESTOVER
- Driving Directions: GPS WORKS WELL
School Information
- School District: Cumberland Valley
- High School: Cumberland Valley
Community
- Association: Yes
- Assoc. Name: VILLAGE OF WESTOVER CIVIC ASSOCIATION
Heating & Cooling
- Central air: Yes
- Cooling Type: Central A/C
- Cooling Fuel: Electric
- Heating Type: Heat Pump - Electric BackUp, Forced Air, Baseboard - Electric
- Heating Fuel: Electric
- Water Heater: Electric
Utilities
- Sewer: Public Sewer
- Water: Public
Structural Information
- Architectural Style: Colonial
- Structure Type: Detached
- Construction: Brick Front
- Basement: Yes
- Basement Entrance: Yes
- Basement Desc.: Daylight, Full, Heated, Interior Access, Outside Entrance, Partially Finished, Walkout Level, Windows, Workshop
- Foundation: Block, Active Radon Mitigation
- Stories Description: Lower 1, Main, Upper 1
- Square Feet: 4,398
- Sq. Ft. Source: Estimated
- Living Area: 3,740 Sq. Ft.
- Finished Above Grnd: 2,920 Sq. Ft.
- Finished Below Grnd: 820 Sq. Ft.
- Year Built: 1979
- Year Built Source: Assessor
Unit Information
Lot Features
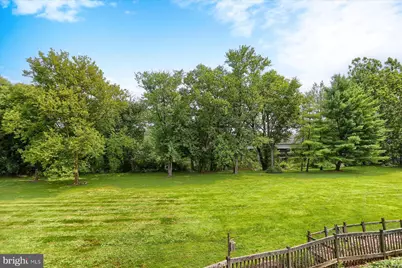
- Property View: Creek/Stream
- Lot Size (Acres): 0.34
- Lot Size (Sq. Ft.): 14,810
- Lot Size Source: Assessor
- Zoning: RESIDENTIAL
- Lot Description: Stream/Creek
- Fencing (Description): Aluminum, Invisible, Partially, Rear
Water Features
- Water View: Yes
- Water Access: Yes
- Water Front Type: Creek/Stream
Financial Considerations
- Price Per Sq. Ft.: $253.39
- Association Fee: $50
- Assoc Fee Freq.: Annually
- Assessment Year: 2026
- School Tax: $4,938
- City/TownTax: $62
- City/TownTax Freq: Annually
- County Tax: $1,143
- County Tax Freq: Annually
- Tax w/Assessment: $397,800
- Tax Amount: $6,144
- Tax Year: 2026
- Tax Total Finished Sq. Ft.: 2920
Disclosures and Reports
- Ownership: Fee Simple
- Exclusions: BASEMENT REFRIGERATOR, BASEMENT KEGERATOR, HAMMOCK, GAZING BALL, BIRD BATH, KITCHEN STOOLS.
- Inclusions: HOT TUB & COVER & REMAINING SUPPLIES, WATER SOFTENER, INVISIBLE FENCE WITH 2 COLLARS, POOL COVER, PERGOLA, KITCHEN REFRIGERATOR, DISHWASHER, COOKTOP, TRASH COMPACTOR, MICROWAVE, DOUBLE OVEN, POOL SUPPLIES & ITEMS FROM AQUA POOL SPECIALISTS IN STORAGE, CENTRAL VAC & HOSES & ACCESORIES.
- Lot Number: 200
Listed by RE/MAX Realty Associates, PAUL M MOATS and RE/MAX Realty Associates, RENEE MOATS





















 NMLS#: 1598647