
This is a carousel with tiles that activate property listing cards. Use the previous and next buttons to navigate.
1/1
$560,000
This is a carousel with tiles that activate property listing cards. Use the previous and next buttons to navigate.
1/1
Property Description
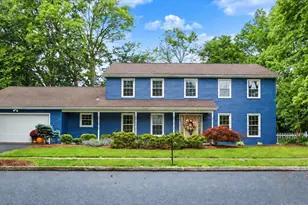
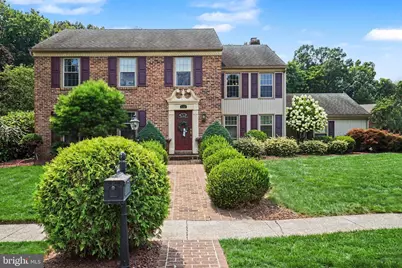
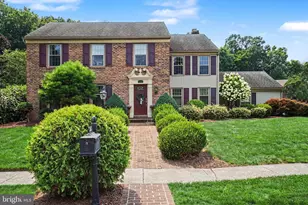
Coming Soon! Experience the perfect blend of classic design and modern living in this Williamsburg-style Colonial, ideally situated at the end of a quiet, tree-lined street in the highly sought-after Village of Westover. Located in Hampden Township within the top-rated Cumberland Valley School District, this home offers an unbeatable balance of peaceful neighborhood living and convenient access to local shopping, major highways, and essential daily amenities. Inside, the thoughtfully designed layout flows seamlessly for today's lifestyle while preserving the home's timeless charm. Beautiful hardwood floors span the main level, leading into a brilliantly remodeled kitchen equipped with modern cabinetry, stainless steel appliances, a large center island, a pantry, and recessed lighting. The main floor continues to impress with a dedicated laundry room, a bright sunroom ideal for year-round relaxation, and an inviting family room anchored by a cozy, brick wood-burning fireplace. Upstairs serves as a comfortable retreat for everyone in the household. The spacious primary suite features a generous walk-in closet and a private en-suite bathroom complete with ceramic tile flooring and a step-in shower. Three additional sizable bedrooms provide plenty of space, versatility, and storage for family, guests, or a home office. Outdoor living truly shines in the backyard oasis, fully enclosed by a privacy fence for ultimate relaxation and entertaining. Surrounded by custom hardscaping, a charming pergola, and covered pavilions, the highlight of the property is the sparkling saltwater pool equipped with a slide... creating an unforgettable summer retreat right in your own backyard. All complemented by the convenience of an attached two-car side-entry garage.
Full Property Details
Full Property Details for 6110 Stephens Crossing
General
- Sold For: $560,000
- HOA FEE: $5/month
- HOA FEE FREQ.: Annually
- Taxes: $4,712 (2026)
- Status: Closed
- Type: Single Family
- Source: BrightMLSPhilly
- MLS ID: PACB2057562
- Added to Site: 52 day(s) ago
Interior
- Interior Features: Formal/Separate Dining Room
- Fireplace: Yes
- Number of Fireplaces: 1
- Fireplace(s): Wood
- Appliances: Dishwasher, Disposal, Oven/Range - Electric
Rooms
Bathrooms
- Total Bathrooms: 3
- Full Bathrooms: 2
- Half Bathrooms: 1
- Upper Floor Baths: 2
- Upper - Full Baths: 2
- Main Floor Baths: 1
- Main - 1/2 Baths: 1
Bedrooms
- Total Bedrooms: 4
- Bedrooms Upper: 4
Additional Information
- Pool: Yes
- Private Pool: Yes
- Pool Description: In Ground, Saltwater
Exterior
- Porch/Patio/Deck: Patio(s)
Parking
- Garage: Yes
- Garage Spaces: 2
- Total Spaces: 4
- Parking Type: Attached Garage, Driveway, On Street
- Garage Description: Garage - Side Entry, Garage Door Opener
Location
- Area: Hampden Twp (14410)
- Municipality: HAMPDEN TWP
- County: CUMBERLAND
- Subdivision: VILLAGE OF WESTOVER
- Driving Directions: Take Carlisle Pike to Erbs Bridge Rd. Continue on Erbs Bridge Rd. Take Skyport Rd to Stephens Xing.
School Information
- School District: Cumberland Valley
- High School: Cumberland Valley
Community
- Association: Yes
Heating & Cooling
- Central air: Yes
- Cooling Type: Ceiling Fan(s), Central A/C
- Cooling Fuel: Electric
- Heating Type: Forced Air, Heat Pump(s)
- Heating Fuel: Electric
- Water Heater: Electric
Utilities
- Sewer: Public Sewer
- Water: Public
- Utility Description: Cable TV Available
Structural Information
- Architectural Style: Traditional
- Structure Type: Detached
- Construction: Brick, Stick Built, Vinyl Siding
- Basement: Yes
- Basement Desc.: Full, Unfinished
- Foundation: Block
- Roof: Composite
- Stories Description: Main, Upper 1
- Square Feet: 3,198
- Sq. Ft. Source: Estimated
- Living Area: 2,464 Sq. Ft.
- Finished Above Grnd: 2,464 Sq. Ft.
- Year Built: 1979
- Year Built Source: Estimated
Lot Features
- Lot Size (Acres): 0.29
- Lot Size (Sq. Ft.): 12,632
- Lot Size Source: Estimated
- Zoning: RESIDENTIAL
- Fencing (Description): Privacy
Financial Considerations
- Price Per Sq. Ft.: $217.09
- Association Fee: $60
- Assoc Fee Freq.: Annually
- Assessment Year: 2026
- School Tax: $3,787
- County Tax: $877
- County Tax Freq: Annually
- Tax w/Assessment: $305,100
- Tax Amount: $4,712
- Tax Year: 2026
- Terms: Standard Sale
- Tax Total Finished Sq. Ft.: 2464
Disclosures and Reports
- Ownership: Fee Simple
- Lot Number: 193
Get Pre-Approved Today
Schools
Schools serving 6110 Stephens Crossing
School District:Cumberland Valley School District
| Name | Grades | Distance |
|---|---|---|
Hampden El School 441 Skyport Road, Mechanicsburg, PA 17050 | K-5 | 0.4 mi |
Mountain View Middle School 30 Bali Hai Road, Mechanicsburg, PA 17050 | 6-8 | 1.7 mi |
Cumberland Valley High School 6746 Carlisle Pike, Mechanicsburg, PA 17050 | 9-12 | 3.8 mi |
Disclaimer:
School attendance boundaries provided by ATTOM Data Solutions and are for reference only. Contact the school directly to verify enrollment eligibility.
Price & Sales History for 6110 Stephens Crossing
Date
Details
Price
Change
Source
9/23/2026
Sold
$560,000
4.69%
MLS
8/20/2026
Listed
$534,900
—
MLS
Disclaimer: Historical sales information is derived from public records provided by the county offices. Information is not guaranteed and should be independently verified.
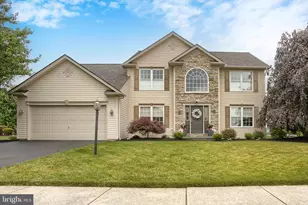
6110 Stephens Crossing, Mechanicsburg, PA 17050 (MLS# PACB2057562) is a Single Family property that was sold at $560,000 on September 23, 2026. This property was listed by Josiah Ferris Team from our Camp Hill Office.Want to learn more about 6110 Stephens Crossing? Do you have questions about finding other Single Family real estate for sale in Mechanicsburg? You can browse all Mechanicsburg real estate or contact a Coldwell Banker agent to request more information.