
This is a carousel with tiles that activate property listing cards. Use the previous and next buttons to navigate.
1/1
$400,000
This is a carousel with tiles that activate property listing cards. Use the previous and next buttons to navigate.
1/1
Property Description
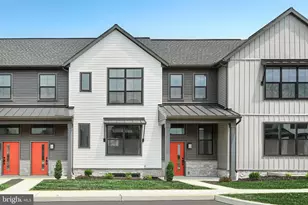
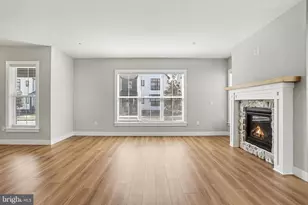
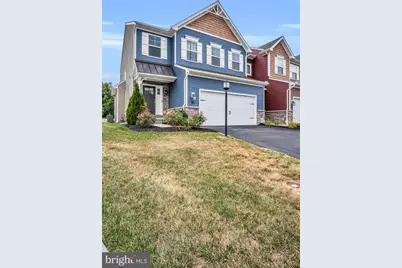
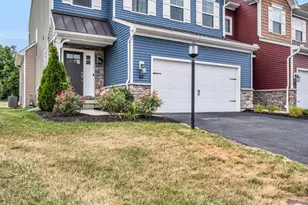
Rare Find. Beautiful 2-story End-unit Townhome at very popular Eagles Crossings development. This spacious open floor plan with finished basement makes entertaining a breeze with almost 2700 square feet of living space. Beautiful luxury vinyl plank throughout most of the first floor. The house offers lots of light all through out. This townhome offers 3 bedrooms, 2 full baths on the second floor, a powder room on the first floor with an additional powder room in the basement. It has a large kitchen, breakfast room, foyer and family room on the first floor. Bright and spacious kitchen features granite countertops, stainless steel appliances, gas cooking range, center island with overhang and recessed lighting. Home has an active radon system. Microwave vents to outside. Expansive Owners suite with walk in closet, Raised Double Bowl Vanity and private full bath. The other two bedrooms very big in size along with Rec Area/Game Room/Small family room/Office Room as well. Laundry is located in the main floor and all closets come with custom shelving for ample storage in this great house. All Energy efficient gas heating. Fully finished basement features lot of open area , powder room and additional space to entertain guests. It does have Water Softener & Home Humidifier. Gorgeous curb appeal with stone facade, along with 2-car garage door. Enjoy spending evenings on the beautiful deck and great views. This townhome is very close to Cumberland Valley schools, minutes to major transportation, Costco, Prime shopping & dining.
Full Property Details
Full Property Details for 65 Simon Ct
General
- Sold For: $400,000
- HOA FEE: $125/month
- Taxes: $4,136 (2025)
- Status: Closed
- Type: Townhouse
- Source: BrightMLSPhilly
- MLS ID: PACB2054192
- Added to Site: 53 day(s) ago
Interior
- Rooms/Areas: Dining Room, Primary Bedroom, Bedroom 2, Bedroom 3, Kitchen, Family Room, Recreation Room, Full Bath, Half Bath
- Appliances: Dishwasher, Stainless Steel Appliances, Washer, Dryer, Refrigerator
Rooms
Bathrooms
- Total Bathrooms: 4
- Full Bathrooms: 2
- Half Bathrooms: 2
- Upper Floor Baths: 2
- Upper - Full Baths: 2
- Main Floor Baths: 1
- Main - 1/2 Baths: 1
- Lower Floor Baths: 1
- Lower - 1/2 Baths: 1
Bedrooms
- Total Bedrooms: 3
- Bedrooms Upper: 3
Parking
- Garage: Yes
- Garage Spaces: 2
- Total Spaces: 2
- Parking Type: Attached Garage
- Garage Description: Garage - Front Entry, Garage Door Opener
Location
- Area: Silver Spring Twp (14438)
- Municipality: SILVER SPRING TWP
- County: CUMBERLAND
- Subdivision: EAGLES CROSSING
- Driving Directions: Proceed down Carlisle Pike towards CV High School, Turn R onto Rich Valley Rd, Turn R onto Simon Court. House will be right.
School Information
- School District: Cumberland Valley
- Elementary School: Silver Spring
- Middle School: Eagle View
- High School: Cumberland Valley
Community
- Association: Yes
- Assoc. Name: ESQUIRE
Heating & Cooling
- Central air: Yes
- Cooling Type: Central A/C
- Cooling Fuel: Natural Gas
- Heating Type: 90% Forced Air
- Heating Fuel: Electric
- Water Heater: Electric
Utilities
- Sewer: Public Sewer
- Water: Public
Structural Information
- Architectural Style: Traditional
- Structure Type: End of Row/Townhouse
- Construction: Vinyl Siding
- Basement: Yes
- Basement Desc.: Fully Finished
- Foundation: Stone
- Roof: Composite
- Stories Description: Lower 1, Main, Upper 1
- Square Feet: 2,751
- Sq. Ft. Source: Estimated
- Living Area: 2,751 Sq. Ft.
- Finished Above Grnd: 2,076 Sq. Ft.
- Finished Below Grnd: 675 Sq. Ft.
- Year Built: 2019
- Year Built Source: Assessor
- Property Condition: Excellent
Unit Information
Unit 1
- Bathrooms-Lower: 1
Lot Features
- Lot Size Source: Assessor
- Zoning: RESIDENTIAL
Financial Considerations
- Price Per Sq. Ft.: $192.68
- Association Fee: $125
- Assoc Fee Freq.: Monthly
- Assessment Year: 2026
- School Tax: $3,094
- City/TownTax: $325
- City/TownTax Freq: Annually
- County Tax: $716
- County Tax Freq: Annually
- Tax w/Assessment: $249,300
- Tax Amount: $4,136
- Tax Year: 2025
- Terms: Standard Sale
- Tax Total Finished Sq. Ft.: 2076
Disclosures and Reports
- Ownership: Fee Simple
- Inclusions: Kitchen Appliances, Washer and Dryer.
Get Pre-Approved Today
Schools
Schools serving 65 Simon Ct
School District:Cumberland Valley School District
| Name | Grades | Distance |
|---|---|---|
Green Ridge El School 1 Green Ridge Road, Mechanicsburg, PA 17050 | K-5 | 1.7 mi |
Eagle View Middle School 6746 Carlisle Pike, Mechanicsburg, PA 17050 | 6-8 | 0.5 mi |
Cumberland Valley High School 6746 Carlisle Pike, Mechanicsburg, PA 17050 | 9-12 | 0.5 mi |
Disclaimer:
School attendance boundaries provided by ATTOM Data Solutions and are for reference only. Contact the school directly to verify enrollment eligibility.
Price & Sales History for 65 Simon Ct
Date
Details
Price
Change
Source
6/19/2026
Sold
$400,000
—
MLS
5/19/2026
Listed
$400,000
—
MLS
Disclaimer: Historical sales information is derived from public records provided by the county offices. Information is not guaranteed and should be independently verified.
65 Simon Court, Mechanicsburg, PA 17050 (MLS# PACB2054192) is a Townhouse property that was sold at $400,000 on June 19, 2026. This property was listed by Satish Chundru from our Camp Hill Office.Want to learn more about 65 Simon Court? Do you have questions about finding other Townhouse real estate for sale in Mechanicsburg? You can browse all Mechanicsburg real estate or contact a Coldwell Banker agent to request more information.