
This is a carousel with tiles that activate property listing cards. Use the previous and next buttons to navigate.
1/1
$327,000
This is a carousel with tiles that activate property listing cards. Use the previous and next buttons to navigate.
1/1
Property Description
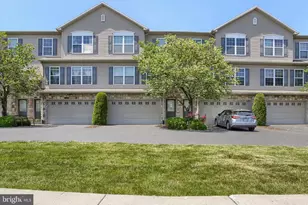
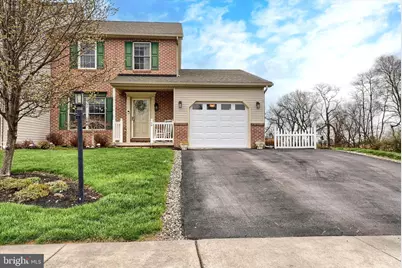
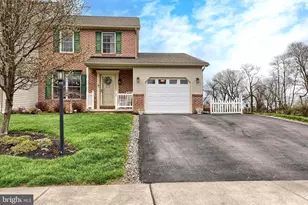
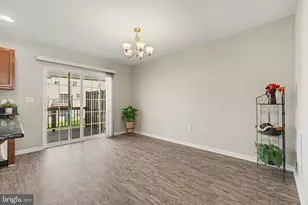
Meticulously maintained End Unit Townhome in SOUTHFIELD CROSSINGS located in the desirable Cumberland Valley School district. Premier cul de sac location! Conveniently located just minutes from shopping & dining, less than five minutes from Costco Wholesale & Cumberland Valley High School with easy access to I-81 & the Pennsylvania Turnpike. This move in ready home with neutral décor is just waiting for new owners. The home boast first floor primary bedroom with walk in closet and attached full bath that has been nicely updated with tiled walk-in shower. Two spacious bedrooms on the 2nd floor with ample closets. Shared full bath with double sinks. Newer solid hardwood oak floors on majority of first floor. Bright and sunny kitchen with newer stainless steel appliances, gas stove, granite countertops, kitchen island and subway tile backsplash leads out to huge recently replaced oversized 20x20 deck. This additional outdoor space is great for enjoying your morning coffee or having a quiet dinner outside after work. Side and back yards opens up to fields and open space which give this unit a nice country vibe with tons of room to entertain friends and family. Full unfinished poured concrete basement great for additional storage or possibly to finish. New roof approximately 4 years ago, 1 car garage, economical natural gas forced hot air heat. Nest thermostat. Community amenities: picnic pavilion and tennis court. You won't want to miss out on this great home. Schedule a tour today.
Full Property Details
Full Property Details for 66 Nottingham Dr
General
- Sold For: $327,000
- HOA FEE: $18/month
- HOA FEE FREQ.: Annually
- Taxes: $3,005 (2025)
- Status: Closed
- Type: Townhouse
- Source: BrightMLSPhilly
- MLS ID: PACB2052116
- Added to Site: 93 day(s) ago
Interior
- Rooms/Areas: Living Room, Primary Bedroom, Bedroom 2, Bedroom 3, Kitchen, Laundry, Bathroom 2, Primary Bathroom, Half Bath
- Interior Features: Entry Level Bedroom, Bathroom - Walk-In Shower
- Appliances: Dishwasher, Built-In Microwave, Oven/Range - Gas, Stainless Steel Appliances, Refrigerator
- Flooring: Carpet, Luxury Vinyl Plank, Solid Hardwood
Rooms
Bathrooms
- Total Bathrooms: 3
- Full Bathrooms: 2
- Half Bathrooms: 1
- Upper Floor Baths: 1
- Upper - Full Baths: 1
- Main Floor Baths: 2
- Main - Full Baths: 1
- Main - 1/2 Baths: 1
Bedrooms
- Total Bedrooms: 3
- Bedrooms Upper: 2
- Bedrooms Main & Up: 1
Additional Information
- Shared Amenities: Common Grounds, Tennis Courts
Exterior
- Exterior Features: Tennis Court(s)
- Porch/Patio/Deck: Deck(s), Porch(es)
Parking
- Garage: Yes
- Garage Spaces: 1
- Total Spaces: 3
- Parking Type: Off Street, Attached Garage, Driveway
- Garage Description: Garage - Front Entry
Location
- Area: Silver Spring Twp (14438)
- Municipality: SILVER SPRING TWP
- County: CUMBERLAND
- Subdivision: SOUTHFIELD CROSSING
- Driving Directions: Calisle Pike to New Kensington -W. Main St. - Nottingham Dr. South
School Information
- School District: Cumberland Valley
- Elementary School: Silver Spring
- Middle School: Eagle View
- High School: Cumberland Valley
Community
- Association: Yes
- Assoc. Name: YORK H-G PROPERTIES LLC
Heating & Cooling
- Central air: Yes
- Cooling Type: Central A/C
- Cooling Fuel: Electric
- Heating Type: Forced Air
- Heating Fuel: Natural Gas
- Water Heater: Natural Gas
Utilities
- Sewer: Public Sewer
- Water: Public
Structural Information
- Architectural Style: Traditional
- Structure Type: End of Row/Townhouse
- Construction: Brick, Vinyl Siding
- Basement: Yes
- Basement Desc.: Poured Concrete, Full, Unfinished
- Foundation: Passive Radon Mitigation
- Roof: Architectural Shingle
- Walls/Ceilings: Dry Wall
- Windows: Energy Efficient
- Entry Floor Number: 1
- Stories Description: Main, Upper 1
- Square Feet: 1,715
- Sq. Ft. Source: Assessor
- Living Area: 1,715 Sq. Ft.
- Finished Above Grnd: 1,715 Sq. Ft.
- Year Built: 2003
- Year Built Source: Assessor
- Property Condition: Very Good
Lot Features
- Lot Size (Acres): 0.15
- Lot Size (Sq. Ft.): 6,534
- Lot Size Source: Assessor
- Zoning: RESIDENTIAL
Financial Considerations
- Price Per Sq. Ft.: $185.13
- Association Fee: $220
- Assoc Fee Freq.: Annually
- Assessment Year: 2026
- School Tax: $2,248
- City/TownTax: $236
- City/TownTax Freq: Annually
- County Tax: $520
- County Tax Freq: Annually
- Tax w/Assessment: $181,100
- Tax Amount: $3,005
- Tax Year: 2025
- Terms: Standard Sale
- Tax Total Finished Sq. Ft.: 1715
Disclosures and Reports
- Ownership: Fee Simple
- Lot Number: 12-G
Get Pre-Approved Today
Schools
Schools serving 66 Nottingham Dr
School District:Cumberland Valley School District
| Name | Grades | Distance |
|---|---|---|
Silver Spring El School 6746 Carlisle Pike, Mechanicsburg, PA 17050 | K-5 | 1.3 mi |
Eagle View Middle School 6746 Carlisle Pike, Mechanicsburg, PA 17050 | 6-8 | 1.3 mi |
Cumberland Valley High School 6746 Carlisle Pike, Mechanicsburg, PA 17050 | 9-12 | 1.3 mi |
Disclaimer:
School attendance boundaries provided by ATTOM Data Solutions and are for reference only. Contact the school directly to verify enrollment eligibility.
Price & Sales History for 66 Nottingham Dr
Date
Details
Price
Change
Source
6/15/2026
Sold
$327,000
2.99%
MLS
4/09/2026
Listed
$317,500
—
MLS
Disclaimer: Historical sales information is derived from public records provided by the county offices. Information is not guaranteed and should be independently verified.
66 Nottingham Drive, Mechanicsburg, PA 17050 (MLS# PACB2052116) is a Townhouse property that was sold at $327,000 on June 15, 2026. This property was listed by Kim Leggett Team from our Camp Hill Office.Want to learn more about 66 Nottingham Drive? Do you have questions about finding other Townhouse real estate for sale in Mechanicsburg? You can browse all Mechanicsburg real estate or contact a Coldwell Banker agent to request more information.