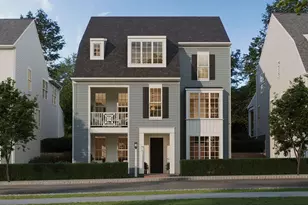
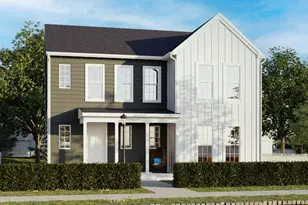
Full Property Details for 667 Brittany Dr
General
- Sold For: $459,900
- HOA FEE: $96/month
- Taxes: $7,100 (2026)
- Status: Closed
- Type: Single Family
- Source: BrightMLSPhilly
- MLS ID: PACB2053922
- Added to Site: 153 day(s) ago
Interior
- Number of Rooms: 14
- Rooms/Areas: Primary Bedroom, Bedroom 2, Bedroom 3, Bedroom 4, Kitchen, Family Room, Basement, Foyer, Breakfast Room, Laundry, Loft, Bathroom 2, Primary Bathroom, Half Bath
- Interior Features: Breakfast Area, Bathroom - Tub Shower, Bathroom - Stall Shower, Carpet, Ceiling Fan(s), Dining Area, Entry Level Bedroom, Family Room Off Kitchen, Floor Plan - Open, Pantry, Recessed Lighting, Upgraded Countertops, Walk-in Closet(s)
- Appliances: Built-In Microwave, Dishwasher, Disposal, Energy Efficient Appliances, Exhaust Fan, Oven/Range - Gas, Stainless Steel Appliances, Water Heater
- Flooring: Luxury Vinyl Plank, Carpet, Vinyl
Rooms
- Total Bathrooms: 3
- Full Bathrooms: 2
- Half Bathrooms: 1
- Upper Floor Baths: 1
- Upper - Full Baths: 1
- Main Floor Baths: 2
- Main - Full Baths: 1
- Main - 1/2 Baths: 1
- Total Bedrooms: 4
- Bedrooms Upper: 3
- Bedrooms Main & Up: 1
Exterior
- Porch/Patio/Deck: Deck(s), Porch(es)
Parking
- Garage: Yes
- Garage Spaces: 2
- Total Spaces: 4
- Parking Features: Asphalt Driveway
- Parking Type: Attached Garage, Driveway
- Garage Description: Garage - Front Entry, Garage Door Opener
Location
- Area: Upper Allen Twp (14442)
- Municipality: UPPER ALLEN TWP
- County: CUMBERLAND
- Subdivision: AUTUMN CHASE
- Driving Directions: From US-15 S, take the Cumberland Parkway exit toward Winding Hill Road, use the left lane to turn onto Gettysburg Pike. Use the middle left lane to turn onto Winding Hill Rd, turn right on Mount Allen Dr. Continue for 0.8mi and turn left onto Hertzler Rd. In 0.8 mi turn right onto S Fall Harvest Dr, turn left onto Brittany Drive, property is on the left
School Information
- School District: Mechanicsburg Area
- Middle School: Mechanicsburg
- High School: Mechanicsburg Area
Community
- Association: Yes
- Assoc. Fees Include: Common Area Maintenance, Lawn Maintenance, Snow Removal
Heating & Cooling
- Central air: Yes
- Cooling Type: Central A/C, Ceiling Fan(s)
- Cooling Fuel: Electric
- Heating Type: Forced Air
- Heating Fuel: Natural Gas
- Water Heater: Natural Gas
Utilities
- Sewer: Public Sewer
- Water: Public
Structural Information
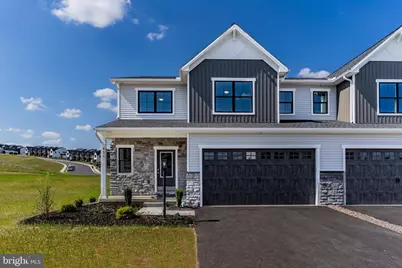
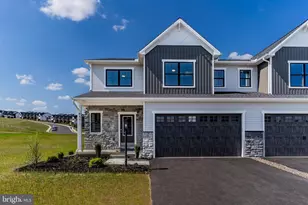
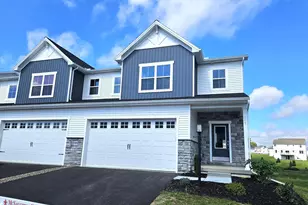
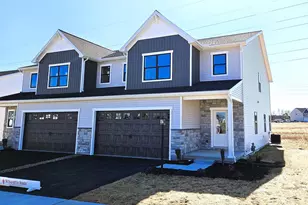
- Architectural Style: Carriage House
- Structure Type: Twin/Semi-Detached
- Builder: McNaughton Homes
- Model: Jordyn
- Construction: Stick Built
- Basement: Yes
- Basement Desc.: Poured Concrete, Unfinished, Windows, Water Proofing System, Walkout Level
- Foundation: Concrete Perimeter, Passive Radon Mitigation
- Roof: Architectural Shingle
- Walls/Ceilings: 9'+ Ceilings, 2 Story Ceilings
- Windows: Double Pane, Energy Efficient, Low-E, Screens
- Stories Description: Lower 1, Main, Upper 1
- Square Feet: 2,473
- Sq. Ft. Source: Estimated
- Living Area: 2,473 Sq. Ft.
- Finished Above Grnd: 2,473 Sq. Ft.
- Year Built: 2026
- Year Built Source: Estimated
- Property Condition: Excellent
Lot Features
- Lot Size Source: Estimated
- Zoning: RESIDENTIAL
- Lot Description: Backs - Open Common Area
Green Features
- Energy Efficient: Construction, Appliances, HVAC
- RFactor - Ceilings: 49
- RFactor - Walls: 21
- RFactor-Basement: 11
Financial Considerations
- Price Per Sq. Ft.: $185.97
- Association Fee: $96
- Assoc Fee Freq.: Monthly
- Tax Amount: $7,100
- Tax Year: 2026
- Terms: Standard Sale
Disclosures and Reports
Listed by Inch & Co. Real Estate, LLC, CHRIS SHERBOCKER
Sold by New Season Realty, ROSALIN VEUR