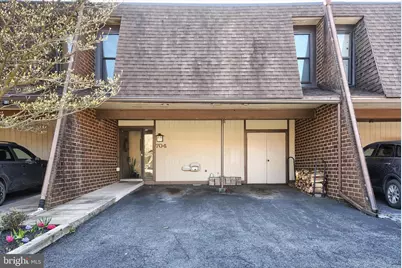
This is a carousel with tiles that activate property listing cards. Use the previous and next buttons to navigate.
1/1
$219,704
This is a carousel with tiles that activate property listing cards. Use the previous and next buttons to navigate.
1/1
Property Description
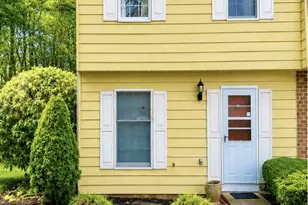
Discover the charm of this contemporary townhouse nestled in the desirable Cedar Ridge community. This beautifully designed home features three spacious bedrooms and two and a half bathrooms, perfect for comfortable living. The inviting interior boasts a floor to ceiling two story stone fireplace, creating a warm ambiance for gatherings or quiet evenings at home. The heart of the home is the well-appointed kitchen, equipped with appliances including a microwave, dishwasher, and refrigerator, making meal prep a breeze. Enjoy your morning coffee in the delightful breakfast area or host dinner parties in the dining area, where memories are sure to be made. Step outside to your private patio, ideal for relaxing or entertaining in the fresh air. The level wooded lot is shaded by spreading trees, while the paved driveway provides ample parking for you and your guests. With the convenience of lawn maintenance, snow removal, and trash services included in the association fee, you can spend more time enjoying your beautiful surroundings. This home is not just a place to live; it's a lifestyle waiting to be embraced. Don't miss the opportunity to make this Cedar Ridge gem your own!
Full Property Details
Full Property Details for 704 Cedar Ridge Ln
General
- Sold For: $219,704
- HOA FEE: $110/month
- Taxes: $3,040 (2026)
- Status: Closed
- Type: Townhouse
- Source: BrightMLSPhilly
- MLS ID: PACB2052152
- Added to Site: 42 day(s) ago
Interior
- Number of Rooms: 18
- Rooms/Areas: Living Room, Dining Room, Primary Bedroom, Bedroom 2, Bedroom 3, Bedroom 4, Bedroom 5, Kitchen, Den, Foyer, Laundry, Other, Half Bath
- Interior Features: Breakfast Area, Dining Area
- Fireplace: Yes
- Number of Fireplaces: 1
- Fireplace(s): Wood
- Appliances: Microwave, Dishwasher, Refrigerator
Rooms
Bathrooms
- Total Bathrooms: 1
- Half Bathrooms: 1
- Main Floor Baths: 1
- Main - 1/2 Baths: 1
Bedrooms
- Total Bedrooms: 5
- Bedrooms Upper: 3
- Bedrooms Main & Up: 2
Additional Information
- Security/Safety: Smoke Detector
Exterior
- Porch/Patio/Deck: Balcony, Patio(s)
Parking
- Total Spaces: 2
- Parking Features: Paved Driveway
- Parking Type: Driveway
Location
- Area: Upper Allen Twp (14442)
- Municipality: UPPER ALLEN TWP
- County: CUMBERLAND
- Subdivision: CEDAR RIDGE
- Driving Directions: 15 S To Rossmoyne / Wesley R onto Wesley Drive, L onto Wilson Lane, R to stay on Wilson Lane, L onto Rocky Road, L on Cedar Ridge to home on the R.
School Information
- School District: Mechanicsburg Area
- High School: Mechanicsburg Area
Community
- Association: Yes
- Assoc. Name: CEDAR RIDGE HOA
- Assoc. Fees Include: Lawn Maintenance, Snow Removal, Trash
Heating & Cooling
- Central air: Yes
- Cooling Type: Ceiling Fan(s), Central A/C
- Cooling Fuel: Electric
- Heating Type: Wood Burn Stove
- Heating Fuel: Electric
- Water Heater: Electric
Utilities
- Sewer: Public Sewer
- Water: Public
- Utility Description: Cable TV Available
Structural Information
- Architectural Style: Contemporary
- Structure Type: Interior Row/Townhouse
- Construction: Cedar, Frame
- Foundation: Block
- Stories Description: Main, Upper 1
- Square Feet: 1,576
- Sq. Ft. Source: Estimated
- Living Area: 1,576 Sq. Ft.
- Finished Above Grnd: 1,576 Sq. Ft.
- Year Built: 1979
- Year Built Source: Estimated
Lot Features
- Lot Size Source: Estimated
- Zoning: RESIDENTIAL
- Lot Description: Cleared
Financial Considerations
- Price Per Sq. Ft.: $139.41
- Association Fee: $110
- Assoc Fee Freq.: Monthly
- Assessment Year: 2026
- Tax w/Assessment: $134,100
- Tax Amount: $3,040
- Tax Year: 2026
- Terms: Standard Sale
Disclosures and Reports
- Ownership: Fee Simple
- Inclusions: refrigerator, washer and dryer
Listed by Howard Hanna Company-Camp Hill, SUSAN KENT
Sold by Berkshire Hathaway HomeServices Homesale Realty, Jason Wayne Williams

Get Pre-Approved Today
Schools
Schools serving 704 Cedar Ridge Ln
School District:Mechanicsburg Area School District
| Name | Grades | Distance |
|---|---|---|
Kindergarten Center At Filbert St 600 Norway Street, Mechanicsburg, PA 17055 | K- | 1.2 mi |
Elmwood El School 100 East Elmwood Avenue, Mechanicsburg, PA 17055 | 4-5 | 1.6 mi |
Upper Allen El School 1790 South Market Street, Mechanicsburg, PA 17055 | 1-3 | 2 mi |
Mechanicsburg Middle School 1750 South Market Street, Mechanicsburg, PA 17055 | 6-8 | 2 mi |
Mechanicsburg Area Senior High School 500 South Broad Street, Mechanicsburg, PA 17055 | 9-12 | 2.4 mi |
Disclaimer:
School attendance boundaries provided by ATTOM Data Solutions and are for reference only. Contact the school directly to verify enrollment eligibility.
Price & Sales History for 704 Cedar Ridge Ln
Date
Details
Price
Change
Source
5/15/2026
Sold
$219,704
—
MLS
4/13/2026
Listed
$219,704
—
MLS
Disclaimer: Historical sales information is derived from public records provided by the county offices. Information is not guaranteed and should be independently verified.
704 Cedar Ridge Lane, Mechanicsburg, PA 17055 (MLS# PACB2052152) is a Townhouse property that was sold at $219,704 on May 15, 2026. Want to learn more about 704 Cedar Ridge Lane? Do you have questions about finding other Townhouse real estate for sale in Mechanicsburg? You can browse all Mechanicsburg real estate or contact a Coldwell Banker agent to request more information.