
This is a carousel with tiles that activate property listing cards. Use the previous and next buttons to navigate.
1/1
$431,000
This is a carousel with tiles that activate property listing cards. Use the previous and next buttons to navigate.
1/1
Property Description
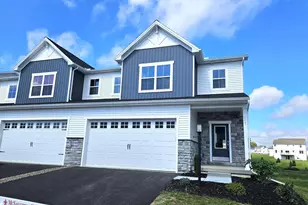
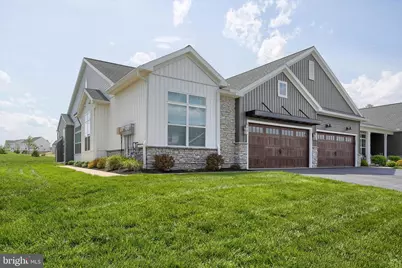
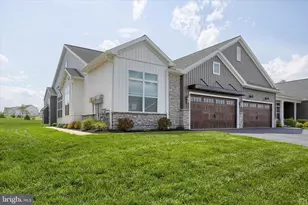
Built in 2023, this home seamlessly blends modern elegance with the warmth of a cozy retreat, making it the perfect sanctuary for discerning homeowners. Spanning 1,705 square feet, this thoughtfully designed residence features two spacious bedrooms and two full bathrooms, providing ample space for relaxation and comfort. Beautiful Screened in Porch add on with a view of the open space. The heart of the home is highlighted by a stunning gas/propane fireplace, creating an inviting ambiance for gatherings or quiet evenings spent indoors. The open-concept layout encourages a seamless flow between living spaces, ideal for entertaining friends or enjoying peaceful solitude. The gourmet kitchen is a chef's dream, equipped with high-end appliances and ample counter space, perfect for culinary creations. The elegant design extends to the bathrooms, where luxurious finishes and fixtures elevate your daily routine into a spa-like experience. Step outside to discover the community's beautifully maintained in-ground pool, surrounded by a secure fence, offering a refreshing escape on warm days. The meticulously landscaped grounds invite leisurely strolls and provide a tranquil backdrop for relaxation. Parking is a breeze with an attached garage and additional driveway space, ensuring convenience for you and your guests. The home also features an additional storage area, catering to all your organizational needs. Living in Winding Hills means embracing a lifestyle of exclusivity and comfort. The community fosters a sense of belonging, where neighbors become friends and shared experiences create lasting memories. Enjoy the peace of mind that comes with a well-maintained environment, allowing you to focus on what truly matters-living life to the fullest. This residence is not just a house; it's a place to call home, where luxury meets comfort in a vibrant community designed for those who appreciate the finer things in life. Experience the perfect blend of elegance and ease in this remarkable property, where every detail has been crafted with care.
Full Property Details
Full Property Details for 736 Aurora Dr
General
- Sold For: $431,000
- HOA FEE: $179/month
- Taxes: $7,933 (2026)
- Status: Closed
- Type: Single Family
- Source: BrightMLSPhilly
- MLS ID: PACB2053496
- Added to Site: 117 day(s) ago
Interior
- Number of Rooms: 6
- Fireplace: Yes
- Number of Fireplaces: 1
- Fireplace(s): Gas/Propane
Rooms
Bathrooms
- Total Bathrooms: 2
- Full Bathrooms: 2
- Main Floor Baths: 2
- Main - Full Baths: 2
Bedrooms
- Total Bedrooms: 2
- Bedrooms Main & Up: 2
Additional Information
- Shared Pool: Yes
- Pool: Yes
Parking
- Garage: Yes
- Garage Spaces: 1
- Total Spaces: 3
- Parking Type: Attached Garage, Driveway
- Garage Description: Additional Storage Area, Garage - Front Entry
Location
- Area: Mechanicsburg Boro (14416)
- Municipality: MECHANICSBURG BORO
- County: CUMBERLAND
- Subdivision: WINDING HILLS
- Driving Directions: Winding Hill Main entrance off of Winding Hills
School Information
- School District: Mechanicsburg Area
- High School: Mechanicsburg Area
Community
- Association: Yes
- Pets Allowed: Yes
- Pets: No Pet Restrictions
- Adult Community: Yes
Heating & Cooling
- Central air: Yes
- Cooling Type: Central A/C
- Cooling Fuel: Natural Gas
- Heating Type: Forced Air
- Heating Fuel: Natural Gas
- Water Heater: Electric
Utilities
- Sewer: Public Sewer
- Water: Public
- Utility Description: Natural Gas Available, Electric Available
Structural Information
- Architectural Style: Craftsman
- Structure Type: Twin/Semi-Detached
- Construction: Stick Built
- Foundation: Concrete Perimeter, Slab
- Roof: Architectural Shingle
- Stories Description: Main
- Square Feet: 1,705
- Sq. Ft. Source: Assessor
- Living Area: 1,705 Sq. Ft.
- Finished Above Grnd: 1,705 Sq. Ft.
- Year Built: 2023
- Year Built Source: Estimated
Lot Features
- Lot Size (Acres): 0.15
- Lot Size (Sq. Ft.): 6,534
- Lot Size Source: Estimated
- Zoning: UT T396 STG8
Financial Considerations
- Price Per Sq. Ft.: $257.98
- Association Fee: $179
- Assoc Fee Freq.: Monthly
- Assessment Year: 2026
- School Tax: $5,965
- County Tax: $1,005
- County Tax Freq: Annually
- Tax w/Assessment: $349,900
- Tax Amount: $7,933
- Tax Year: 2026
- Terms: Standard Sale
- Tax Total Finished Sq. Ft.: 1705
Disclosures and Reports
- Ownership: Fee Simple
Get Pre-Approved Today
Schools
Schools serving 736 Aurora Dr
School District:Mechanicsburg Area School District
| Name | Grades | Distance |
|---|---|---|
Upper Allen El School 1790 South Market Street, Mechanicsburg, PA 17055 | 1-3 | 1.9 mi |
Kindergarten Center At Filbert St 600 Norway Street, Mechanicsburg, PA 17055 | K- | 2.7 mi |
Elmwood El School 100 East Elmwood Avenue, Mechanicsburg, PA 17055 | 4-5 | 2.8 mi |
Mechanicsburg Middle School 1750 South Market Street, Mechanicsburg, PA 17055 | 6-8 | 1.9 mi |
Mechanicsburg Area Senior High School 500 South Broad Street, Mechanicsburg, PA 17055 | 9-12 | 3.4 mi |
Disclaimer:
School attendance boundaries provided by ATTOM Data Solutions and are for reference only. Contact the school directly to verify enrollment eligibility.
Price & Sales History for 736 Aurora Dr
Date
Details
Price
Change
Source
7/01/2026
Sold
$431,000
-2.01%
MLS
5/28/2026
Price Reduced
$439,850
-2.22%
MLS
5/05/2026
Price Reduced
$449,850
-8.17%
MLS
4/30/2026
Listed
$489,850
—
MLS
Disclaimer: Historical sales information is derived from public records provided by the county offices. Information is not guaranteed and should be independently verified.
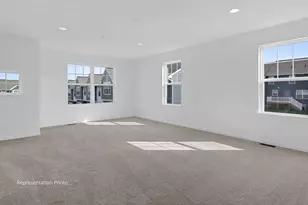
736 Aurora Drive, Mechanicsburg, PA 17055 (MLS# PACB2053496) is a Single Family property that was sold at $431,000 on July 01, 2026. This property was listed by Terry Barr Team from our Camp Hill Office.Want to learn more about 736 Aurora Drive? Do you have questions about finding other Single Family real estate for sale in Mechanicsburg? You can browse all Mechanicsburg real estate or contact a Coldwell Banker agent to request more information.