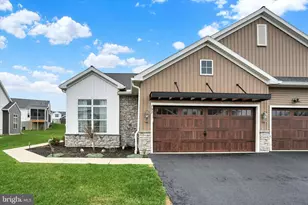
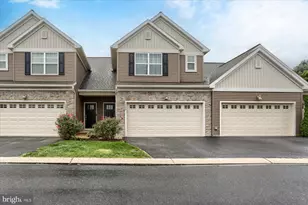
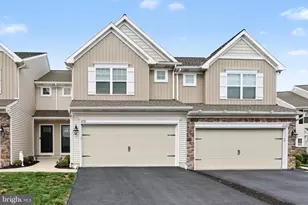
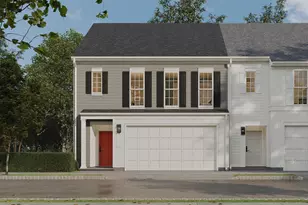
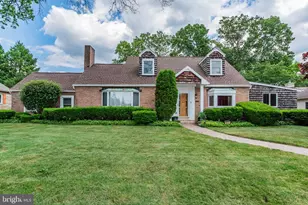
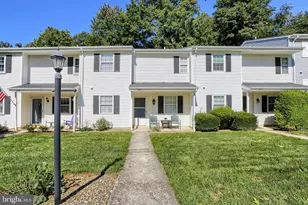
Full Property Details for 797 Aurora Dr
General
- Sold For: $395,000
- HOA FEE: $133/month
- Taxes: $6,714 (2025)
- Status: Closed
- Type: Townhouse
- Source: BrightMLSPhilly
- MLS ID: PACB2052164
- Added to Site: 193 day(s) ago
Interior
- Rooms/Areas: Dining Room, Primary Bedroom, Bedroom 2, Kitchen, Family Room, Foyer, Laundry, Bathroom 2, Primary Bathroom
- Interior Features: Bathroom - Tub Shower, Bathroom - Walk-In Shower, Breakfast Area, Attic, Dining Area, Entry Level Bedroom, Kitchen - Island, Pantry, Recessed Lighting, Walk-in Closet(s), Floor Plan - Open
- Fireplace: Yes
- Number of Fireplaces: 1
- Fireplace(s): Gas/Propane
- Appliances: Dishwasher, Microwave, Oven/Range - Gas, Stainless Steel Appliances, Water Heater
- Flooring: Luxury Vinyl Plank, Carpet
Rooms
- Total Bathrooms: 2
- Full Bathrooms: 2
- Main Floor Baths: 2
- Main - Full Baths: 2
- Total Bedrooms: 2
- Bedrooms Main & Up: 2
Additional Information
- Shared Amenities: Club House, Exercise Room, Fitness Center, Pool - Outdoor, Swimming Pool, Jog/Walk Path
- Shared Pool: Yes
- Pool: Yes
Exterior
- Exterior Features: Exterior Lighting
- Porch/Patio/Deck: Patio(s), Porch(es)
Parking
- Garage: Yes
- Garage Spaces: 2
- Total Spaces: 4
- Parking Features: Asphalt Driveway, Paved Driveway
- Parking Type: Attached Garage, Driveway
- Garage Description: Garage - Front Entry, Garage Door Opener, Inside Access
Location
- Area: Upper Allen Twp (14442)
- Municipality: UPPER ALLEN TWP
- County: CUMBERLAND
- Subdivision: CORTLAND PARK AT WINDING HILLS
- Driving Directions: RT 15 TO Cumberland Parkway Exit, follow signs to Winding Hill Rd; Take Winding Hill Rd and Orchard Blvd to Aurora Dr
School Information
- School District: Mechanicsburg Area
- High School: Mechanicsburg Area
Community
- Association: Yes
- Assoc. Name: CORTLAND PARK AT WINDING HILLS
- Assoc. Fees Include: Snow Removal, Lawn Maintenance
- Adult Community: Yes
Heating & Cooling
- Central air: Yes
- Cooling Type: Central A/C
- Cooling Fuel: Electric
- Heating Type: Forced Air
- Heating Fuel: Natural Gas
- Water Heater: Electric
Utilities
- Sewer: Public Sewer
- Water: Public
- Utility Description: Electric Available, Natural Gas Available
Structural Information
- Architectural Style: Raised Ranch/Rambler
- Structure Type: End of Row/Townhouse
- Construction: Frame, Mixed, Stone, Vinyl Siding
- Foundation: Slab
- Roof: Architectural Shingle
- Stories Description: Main
- Square Feet: 1,544
- Sq. Ft. Source: Assessor
- Living Area: 1,544 Sq. Ft.
- Finished Above Grnd: 1,544 Sq. Ft.
- Year Built: 2020
- Year Built Source: Assessor
- Property Condition: Excellent
Lot Features
- Lot Size Source: Assessor
- Zoning: RESIDENTIAL
Financial Considerations
- Price Per Sq. Ft.: $258.42
- Association Fee: $133
- Assoc Fee Freq.: Monthly
- Other Fee: $138
- Other Fee Freq.: Quarterly
- Assessment Year: 2025
- School Tax: $5,081
- City/TownTax: $870
- City/TownTax Freq: Annually
- County Tax: $763
- County Tax Freq: Annually
- Tax w/Assessment: $316,700
- Tax Amount: $6,714
- Tax Year: 2025
- Terms: Standard Sale
- Tax Total Finished Sq. Ft.: 1544
Disclosures and Reports
- Ownership: Fee Simple
- Exclusions: freezer in garage
- Inclusions: Refrigerator, washer, dryer
Listed by Keller Williams of Central PA, Cozette Roderick
Sold by Rsr, Realtors, Llc, Mackensie Brooke Greene