This is a carousel with tiles that activate property listing cards. Use the previous and next buttons to navigate.
1/1
$520,000
This is a carousel with tiles that activate property listing cards. Use the previous and next buttons to navigate.
1/1
Property Description
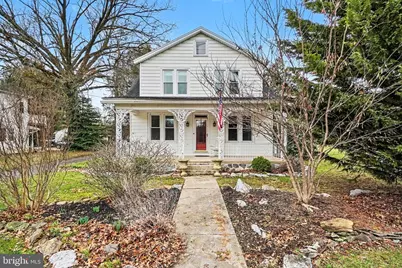
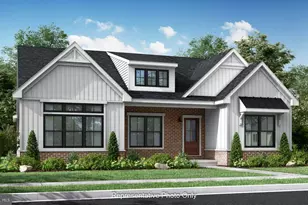
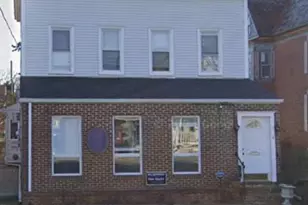
Welcome home! If you have been looking for lots of space and a convenient location, you have just found it! This traditional home offers a spacious updated kitchen with solid surface counters, under cabinet lighting and lots of natural light! Dining room with hard wood floors. There's so much charm and character here with the original features like the hardwood floors throughout and French doors. Large living room with beautiful hardwood floors and lots of windows! There's a new half bath on the main floor as well. 3 large bedrooms on the 2nd floor all with original hard wood flooring. Renovated full bath upstairs with a washer/dryer in the closet. Zoned heat pumps will keep you comfortable year round! The full basement offers lots of storage and another laundry room. The guest house features a beautiful covered porch, a large room with a brick hearth, a full bath and a kitchenette. The guest house has it's own heat pump for year round comfort! The large garage behind the guest house can house 9 cars! It also has electric and a 240 volt outlet. There's also an overhead crane and two lofts for additional storage. Don't miss the 8 by 19 swim spa! This home has also been maintained and updated over the years. New roof in 2016. The powder room and mudroom were added in 2016. Guest house and covered porch in 2024. Newer insulated windows throughout the entire home.
Full Property Details
Full Property Details for 804 S York St
General
- Sold For: $520,000
- Taxes: $5,852 (2025)
- Status: Closed
- Type: Single Family
- Source: BrightMLSPhilly
- MLS ID: PACB2051580
- Added to Site: 70 day(s) ago
Interior
- Interior Features: Air Filter System, Bathroom - Stall Shower, Bathroom - Walk-In Shower, Ceiling Fan(s), Crown Moldings, Floor Plan - Traditional, Kitchen - Eat-In, Water Treat System
- Appliances: Air Cleaner, Built-In Microwave, Dishwasher, Dryer - Electric, Microwave, Oven/Range - Electric, Refrigerator, Washer - Front Loading, Water Conditioner - Owned
Rooms
Bathrooms
- Total Bathrooms: 2
- Full Bathrooms: 1
- Half Bathrooms: 1
- Upper Floor Baths: 1
- Upper - Full Baths: 1
- Main Floor Baths: 1
- Main - 1/2 Baths: 1
Bedrooms
- Total Bedrooms: 3
- Bedrooms Upper: 3
Additional Information
- Pool: Yes
- Private Pool: Yes
- Pool Description: Above Ground, Heated, Lap/Exercise
Parking
- Garage: Yes
- Garage Spaces: 8
- Total Spaces: 12
- Parking Type: Detached Garage, Driveway
- Garage Description: Additional Storage Area, Garage - Side Entry, Oversized
Location
- Area: Upper Allen Twp (14442)
- Municipality: UPPER ALLEN TWP
- County: CUMBERLAND
- Driving Directions: From the Carlisle pike, take RT 114 to Mechanicsburg. Continue on S York St to home on right
School Information
- School District: Mechanicsburg Area
- High School: Mechanicsburg Area
Heating & Cooling
- Central air: Yes
- Cooling Type: Central A/C
- Cooling Fuel: Electric
- Heating Type: Heat Pump - Electric BackUp
- Heating Fuel: Electric
- Water Heater: Electric
Utilities
- Sewer: Public Sewer
- Water: Public
Structural Information
- Architectural Style: Cape Cod
- Structure Type: Detached
- Construction: Frame, Aluminum Siding
- Basement: Yes
- Basement Desc.: Full, Unfinished
- Foundation: Block, Active Radon Mitigation
- Roof: Architectural Shingle
- Walls/Ceilings: Dry Wall, Plaster Walls
- Doors: Insulated
- Stories Description: Main, Upper 1
- Square Feet: 1,960
- Sq. Ft. Source: Assessor
- Living Area: 1,960 Sq. Ft.
- Finished Above Grnd: 1,960 Sq. Ft.
- Year Built: 1935
- Year Built Source: Assessor
Additional Structures
- Other Structures: Guest House, Garage(s)
Lot Features
- Lot Size (Acres): 1.25
- Lot Size (Sq. Ft.): 54,450
- Lot Size Source: Assessor
- Zoning: RESIDENTIAL
Financial Considerations
- Price Per Sq. Ft.: $267.86
- Assessment Year: 2026
- School Tax: $4,400
- City/TownTax: $709
- City/TownTax Freq: Annually
- County Tax: $742
- County Tax Freq: Annually
- Tax w/Assessment: $258,100
- Tax Amount: $5,852
- Tax Year: 2025
- Terms: Standard Sale
- Tax Total Finished Sq. Ft.: 1960
Disclosures and Reports
- Ownership: Fee Simple
- Exclusions: Dining room curtains.
- Inclusions: interior shelving attached to the walls in LR, DR and breakfast area. Kitchen fridge and the small fridge in guest house. Washer and dryer upstairs and in the basement.
Listed by RE/MAX 1st Advantage, BRAD CLELAND
Sold by Saunders Real Estate, Tracey Kreiser

Get Pre-Approved Today
Schools
Schools serving 804 S York St
School District:Mechanicsburg Area School District
| Name | Grades | Distance |
|---|---|---|
Elmwood El School 100 East Elmwood Avenue, Mechanicsburg, PA 17055 | 4-5 | 0.4 mi |
Broad Street El School 200 South Broad Street, Mechanicsburg, PA 17055 | 1-3 | 0.5 mi |
Kindergarten Center At Filbert St 600 Norway Street, Mechanicsburg, PA 17055 | K- | 0.8 mi |
Mechanicsburg Middle School 1750 South Market Street, Mechanicsburg, PA 17055 | 6-8 | 1.5 mi |
Mechanicsburg Area Senior High School 500 South Broad Street, Mechanicsburg, PA 17055 | 9-12 | 0.4 mi |
Disclaimer:
School attendance boundaries provided by ATTOM Data Solutions and are for reference only. Contact the school directly to verify enrollment eligibility.
Price & Sales History for 804 S York St
Date
Details
Price
Change
Source
5/18/2026
Sold
$520,000
-0.95%
MLS
3/16/2026
Listed
$525,000
—
MLS
Disclaimer: Historical sales information is derived from public records provided by the county offices. Information is not guaranteed and should be independently verified.
804 S York Street, Mechanicsburg, PA 17055 (MLS# PACB2051580) is a Single Family property that was sold at $520,000 on May 18, 2026. Want to learn more about 804 S York Street? Do you have questions about finding other Single Family real estate for sale in Mechanicsburg? You can browse all Mechanicsburg real estate or contact a Coldwell Banker agent to request more information.