This is a carousel with tiles that activate property listing cards. Use the previous and next buttons to navigate.
1/1
$453,000
This is a carousel with tiles that activate property listing cards. Use the previous and next buttons to navigate.
1/1
Property Description
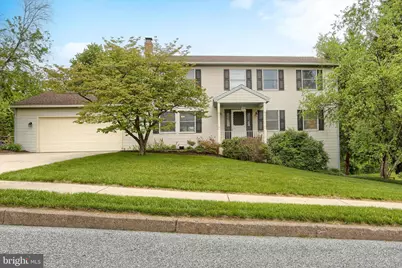
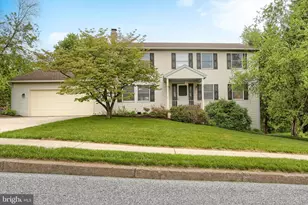
Welcome to 810 Acri Rd. in the desirable Laurel Hills neighborhood of Mechanicsburg! Situated on a quiet, serene street, this well-maintained four-bedroom, two-and-a-half-bathroom home perfectly balances spacious living with a cozy, at-home feel. This neighborhood is centrally located with easy access to all the shops and restaurants on the Carlisle Pike and Wertzville Rd as well as Rts 81, 581, 322 and the turnpike, yet it is tucked away between Armitage Golf Course and the Conodoguinet Creek. The heart of the home is the expansive yet cozy family room, highlighted by a beautiful brick, wood-burning fireplace that is perfect for chilly evenings. The main floor also features an eat-in kitchen, separate dining room, formal living room and dedicated first-floor laundry room just off the attached two-car garage. Upstairs, the home continues to impress with four generously sized bedrooms. The primary suite serves as a true retreat, complete with its own private bath and a spacious walk-in closet. The lower level of the home has a partially finished room, and large unfinished area which walks out to the park-like backyard. Tucked up against wooded township land that borders the Conodoguinet Creek, the outdoor space feels incredibly private and serene. The creek flows well below the property line, and the home sits safely out of the flood zone. Enjoy the peace and privacy of your back yard relaxing on the deck or sitting around a fire. Don't miss your chance to own a private slice of Mechanicsburg paradise-schedule your tour of 810 Acri Road today!
Full Property Details
Full Property Details for 810 Acri Rd
General
- Sold For: $453,000
- Taxes: $5,437 (2025)
- Status: Closed
- Type: Single Family
- Source: BrightMLSPhilly
- MLS ID: PACB2055270
- Added to Site: 67 day(s) ago
Interior
- Rooms/Areas: Living Room, Dining Room, Kitchen, Family Room, Laundry, Recreation Room
- Interior Features: Formal/Separate Dining Room, Kitchen - Table Space, Walk-in Closet(s), Wood Floors, Carpet
- Fireplace: Yes
- Number of Fireplaces: 1
- Fireplace(s): Brick, Fireplace - Glass Doors, Wood
- Appliances: Built-In Microwave, Dishwasher, Dryer, Oven/Range - Electric, Refrigerator, Washer
- Flooring: Hardwood, Carpet
Rooms
Bathrooms
- Total Bathrooms: 3
- Full Bathrooms: 2
- Half Bathrooms: 1
- Upper Floor Baths: 2
- Upper - Full Baths: 2
- Main Floor Baths: 1
- Main - 1/2 Baths: 1
Bedrooms
- Total Bedrooms: 4
- Bedrooms Upper: 4
Exterior
- Exterior Features: Sidewalks
- Porch/Patio/Deck: Deck(s)
Parking
- Garage: Yes
- Garage Spaces: 2
- Total Spaces: 6
- Parking Type: Attached Garage, Driveway
- Garage Description: Garage - Front Entry, Garage Door Opener, Inside Access
Location
- Area: East Pennsboro Twp (14409)
- Municipality: EAST PENNSBORO TWP
- County: CUMBERLAND
- Subdivision: LAUREL HILLS
- Driving Directions: gps
School Information
- School District: East Pennsboro Area
- High School: East Pennsboro Area Shs
Heating & Cooling
- Central air: Yes
- Cooling Type: Central A/C, Heat Pump(s)
- Cooling Fuel: Electric
- Heating Type: Heat Pump - Oil BackUp
- Heating Fuel: Electric, Oil
- Water Heater: Oil
Utilities
- Sewer: Public Sewer
- Water: Public
Structural Information
- Architectural Style: Traditional, Colonial
- Structure Type: Detached
- Construction: Block, Frame
- Basement: Yes
- Basement Entrance: Yes
- Basement Desc.: Outside Entrance, Partially Finished, Walkout Level, Windows
- Foundation: Block
- Roof: Architectural Shingle
- Stories Description: Main, Upper 1
- Square Feet: 2,588
- Sq. Ft. Source: Estimated
- Living Area: 2,588 Sq. Ft.
- Finished Above Grnd: 2,288 Sq. Ft.
- Finished Below Grnd: 300 Sq. Ft.
- Year Built: 1987
- Year Built Source: Assessor
Lot Features
- Lot Size (Acres): 0.34
- Lot Size (Sq. Ft.): 14,810
- Lot Size Source: Assessor
- Zoning: RESIDENTIAL
- Lot Description: Backs to Trees, Rear Yard
Financial Considerations
- Price Per Sq. Ft.: $201.01
- Assessment Year: 2026
- School Tax: $3,927
- City/TownTax: $766
- City/TownTax Freq: Annually
- County Tax: $744
- County Tax Freq: Annually
- Tax w/Assessment: $258,800
- Tax Amount: $5,437
- Tax Year: 2025
- Terms: Standard Sale
- Tax Total Finished Sq. Ft.: 2288
Disclosures and Reports
- Ownership: Fee Simple
- Inclusions: kitchen refrigerator, washer, dryer
- Section: 17
- Lot Number: 290
Get Pre-Approved Today
Schools
Schools serving 810 Acri Rd
School District:Cumberland Valley School District
| Name | Grades | Distance |
|---|---|---|
Shaull El School 1 Shaull Drive, Enola, PA 17025 | K-5 | 3.4 mi |
Mountain View Middle School 30 Bali Hai Road, Mechanicsburg, PA 17050 | 6-8 | 3.3 mi |
Cumberland Valley High School 6746 Carlisle Pike, Mechanicsburg, PA 17050 | 9-12 | 6.1 mi |
Disclaimer:
School attendance boundaries provided by ATTOM Data Solutions and are for reference only. Contact the school directly to verify enrollment eligibility.
Price & Sales History for 810 Acri Rd
Date
Details
Price
Change
Source
8/10/2026
Sold
$453,000
-1.5%
MLS
6/19/2026
Listed
$459,900
—
MLS
Disclaimer: Historical sales information is derived from public records provided by the county offices. Information is not guaranteed and should be independently verified.
810 Acri Road, Mechanicsburg, PA 17050 (MLS# PACB2055270) is a Single Family property that was sold at $453,000 on August 10, 2026. This property was sold by Matthew "Matt" Litzinger from our York Office.Want to learn more about 810 Acri Road? Do you have questions about finding other Single Family real estate for sale in Mechanicsburg? You can browse all Mechanicsburg real estate or contact a Coldwell Banker agent to request more information.