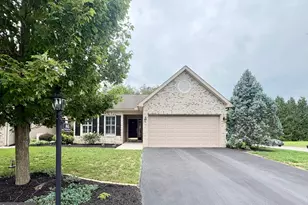
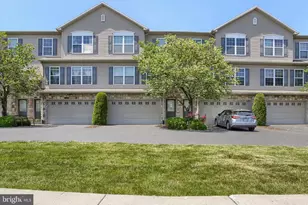
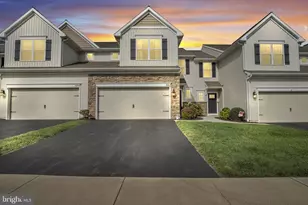
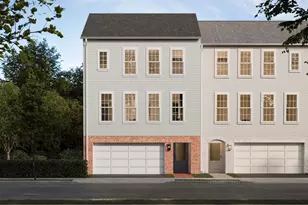
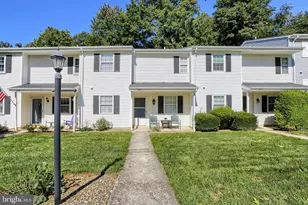
Full Property Details for 86 Keswick Dr
General
- Sold For: $346,000
- HOA FEE: $13/month
- HOA FEE FREQ.: Annually
- Taxes: $3,263 (2026)
- Status: Closed
- Type: Townhouse
- Source: BrightMLSPhilly
- MLS ID: PACB2057734
- Added to Site: 43 day(s) ago
Interior
- Rooms/Areas: Dining Room, Primary Bedroom, Bedroom 2, Kitchen, Family Room, Breakfast Room, Bathroom 2, Primary Bathroom
- Interior Features: Entry Level Bedroom, Attic, Breakfast Area, Ceiling Fan(s), Combination Dining/Living, Floor Plan - Open, Pantry, Walk-in Closet(s), Window Treatments, Wood Floors
- Fireplace: Yes
- Number of Fireplaces: 1
- Fireplace(s): Gas/Propane, Fireplace - Glass Doors
- Flooring: Hardwood
Rooms
- Total Bathrooms: 2
- Full Bathrooms: 2
- Main Floor Baths: 2
- Main - Full Baths: 2
- Total Bedrooms: 2
- Bedrooms Main & Up: 2
Additional Information
- Shared Amenities: Jog/Walk Path
Exterior
- Exterior Features: Exterior Lighting
- Porch/Patio/Deck: Patio(s), Porch(es)
Parking
- Garage: Yes
- Garage Spaces: 2
- Total Spaces: 2
- Parking Features: Paved Driveway
- Parking Type: Attached Garage
- Garage Description: Additional Storage Area, Garage - Front Entry, Garage Door Opener
Location
- Area: Silver Spring Twp (14438)
- Municipality: SILVER SPRING TWP
- County: CUMBERLAND
- Subdivision: EVERGREEN
- Driving Directions: Please use GPS. Located in the Evergreen Development.
School Information
- School District: Cumberland Valley
- Elementary School: Silver Spring
- Middle School: Eagle View
- High School: Cumberland Valley
Community
- Association: Yes
- Assoc. Name: EVERGREEN II
- Assoc. Fees Include: Common Area Maintenance
Heating & Cooling
- Central air: Yes
- Cooling Type: Central A/C
- Cooling Fuel: Natural Gas
- Heating Type: Forced Air
- Heating Fuel: Natural Gas
- Water Heater: Electric
Utilities
- Sewer: Public Sewer
- Water: Public
Structural Information
- Architectural Style: Traditional
- Structure Type: End of Row/Townhouse
- Construction: Frame, Brick, Vinyl Siding
- Foundation: Slab
- Roof: Architectural Shingle
- Stories Description: Main
- Square Feet: 1,315
- Sq. Ft. Source: Assessor
- Living Area: 1,315 Sq. Ft.
- Finished Above Grnd: 1,315 Sq. Ft.
- Year Built: 2010
- Year Built Source: Assessor
Lot Features
- Lot Size (Acres): 0.22
- Lot Size (Sq. Ft.): 9,583
- Lot Size Source: Assessor
- Zoning: RESIDENTIAL
- Lot Description: Backs to Trees, Corner, Cleared, Level, Rear Yard, SideYard(s)
Financial Considerations
- Price Per Sq. Ft.: $258.56
- Association Fee: $150
- Assoc Fee Freq.: Annually
- Assessment Year: 2026
- School Tax: $2,441
- City/TownTax: $256
- City/TownTax Freq: Annually
- County Tax: $565
- County Tax Freq: Annually
- Tax w/Assessment: $196,700
- Tax Amount: $3,263
- Tax Year: 2026
- Terms: Standard Sale
- Tax Total Finished Sq. Ft.: 1315
Disclosures and Reports
- Ownership: Fee Simple
- Exclusions: Washer and Dryer, Refrigerator
- Lot Number: 102
Listed by Long & Foster Real Estate, Inc., Nicole L Snyder
Sold by Keller Williams of Central PA, MICHAEL BRADDOCK