This is a carousel with tiles that activate property listing cards. Use the previous and next buttons to navigate.
1/1
$727,500
This is a carousel with tiles that activate property listing cards. Use the previous and next buttons to navigate.
1/1
Property Description
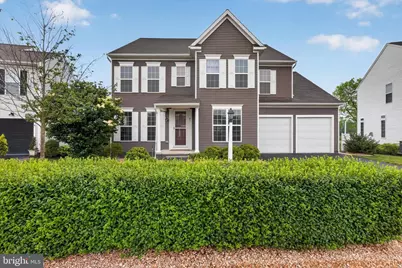
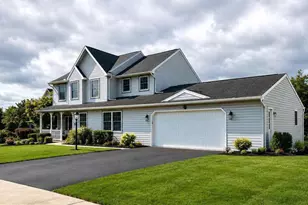
Welcome to Woodbridge, one of Cumberland Valley's most sought-after communities, where thoughtful design, generous living spaces, and exceptional entertaining come together in one stunning home. Offering over 4,600 square feet of finished living space, this 4 bedroom, 3.5 bath home immediately impresses with 9'+ ceilings, abundant natural light, rich hardwood flooring, oversized windows, and a layout designed for both everyday living and memorable gatherings. A private office with French doors and a formal dining room frame the entry, while the heart of the home unfolds into a spacious family room with a tray ceiling, fireplace, and a beautifully appointed kitchen designed for gathering. Dramatic dark cabinetry, granite countertops, a large center island with seating, a brand new gas range, butler's pantry, walk-in pantry, and a bright dining area overlooking the expansive deck create a space that is equally suited for entertaining a crowd or enjoying a quiet morning coffee while taking in the open views behind the home. Just off the kitchen, the mudroom features custom built-in lockers, creating an organized drop zone with convenient access to the oversized epoxy-finished garage with ample room for storage. Upstairs, the massive primary suite feels like a private retreat with room for a sitting area, large walk-in closets, and a spacious bath featuring a dual-sink vanity, soaking tub, and separate tile shower. Three additional bedrooms are generously sized, and the loft provides flexible space for a reading nook, study area, or lounge. The walkout lower level has been updated with new luxury vinyl plank flooring and a reconfigured layout that adds privacy and flexibility. Originally designed to accommodate multi-generational living, this level offers a private bonus room that could serve as a guest suite, home gym, home office, hobby space, or a variety of other lifestyle needs. The entertainment area features a home theater setup with projector, large screen, and tiered theater seating, creating the perfect setting for movie nights, game days, and hosting friends and family. A wet bar/kitchenette with dining space, full bath, and direct access to the patio and fenced backyard further enhance the versatility of this incredible lower level. Outside, enjoy the patio and deck, and beautifully maintained yard with no homes directly behind you, offering a sense of openness rarely found in today's neighborhoods. Additional recent updates include a new Trane HVAC system, including furnace and condenser replacement. Conveniently located just minutes from Carlisle Pike, shopping, dining, major commuter routes, and everyday conveniences, this exceptional home combines space, functionality, and thoughtful updates in one unforgettable package. Schedule your showing today!
Full Property Details
Full Property Details for 87 Edris Ln
General
- Sold For: $727,500
- HOA FEE: $50/month
- Taxes: $7,404 (2025)
- Status: Closed
- Type: Single Family
- Source: BrightMLSPhilly
- MLS ID: PACB2054634
- Added to Site: 135 day(s) ago
Interior
- Interior Features: Built-Ins, Crown Moldings, Pantry, Recessed Lighting, Upgraded Countertops, Wood Floors, Formal/Separate Dining Room, Combination Kitchen/Living, Combination Kitchen/Dining, Breakfast Area, Bathroom - Soaking Tub, Bathroom - Walk-In Shower, Bathroom - Tub Shower, Carpet, Wet/Dry Bar, Primary Bath(s), Kitchen - Island, Kitchenette
- Fireplace: Yes
- Number of Fireplaces: 1
- Fireplace(s): Electric
- Appliances: Oven/Range - Gas, Refrigerator, Microwave, Dishwasher, Washer, Dryer
Rooms
Bathrooms
- Total Bathrooms: 4
- Full Bathrooms: 3
- Half Bathrooms: 1
- Upper Floor Baths: 2
- Upper - Full Baths: 2
- Main Floor Baths: 1
- Main - 1/2 Baths: 1
- Lower Floor Baths: 1
- Lower - Full Baths: 1
Bedrooms
- Total Bedrooms: 4
- Bedrooms Upper: 4
Additional Information
- Shared Amenities: Jog/Walk Path
Exterior
- Porch/Patio/Deck: Patio(s), Deck(s), Porch(es)
Parking
- Garage: Yes
- Garage Spaces: 3
- Total Spaces: 5
- Parking Type: Attached Garage, Driveway
- Garage Description: Garage - Front Entry, Additional Storage Area, Garage Door Opener, Inside Access
Location
- Area: Silver Spring Twp (14438)
- Municipality: SILVER SPRING TWP
- County: CUMBERLAND
- Subdivision: WOODBRIDGE
- Driving Directions: From Carlisle Pike (US-11), turn onto Silver Spring Rd. Turn right onto Woods Dr, continue onto Mulberry Dr, then turn left onto Edris Ln. Home will be on the left.
School Information
- School District: Cumberland Valley
- Elementary School: Silver Spring
- Middle School: Eagle View
- High School: Cumberland Valley
Community
- Association: Yes
- Assoc. Name: WOODBRIDGE NEIGHBORHOOD ASSOCIATES
- Assoc. Fees Include: Common Area Maintenance
Heating & Cooling
- Central air: Yes
- Cooling Type: Central A/C
- Cooling Fuel: Electric
- Heating Type: 90% Forced Air
- Heating Fuel: Natural Gas
- Water Heater: Electric
Utilities
- Sewer: Public Sewer
- Water: Public
Structural Information
- Architectural Style: Traditional
- Structure Type: Detached
- Builder: Charter Homes & Neighborhoods
- Construction: Stick Built, Vinyl Siding
- Basement: Yes
- Basement Desc.: Fully Finished, Walkout Level, Windows, Sump Pump
- Foundation: Concrete Perimeter, Active Radon Mitigation
- Stories Description: Lower 1, Main, Upper 1
- Square Feet: 4,608
- Sq. Ft. Source: Estimated
- Living Area: 4,608 Sq. Ft.
- Finished Above Grnd: 3,284 Sq. Ft.
- Finished Below Grnd: 1,324 Sq. Ft.
- Year Built: 2017
- Year Built Source: Assessor
- Property Condition: Excellent
Unit Information
Unit 1
- Bathrooms-Lower: 1
Lot Features
- Lot Size (Acres): 0.17
- Lot Size (Sq. Ft.): 7,405
- Lot Size Source: Assessor
- Zoning: RESIDENTIAL
Financial Considerations
- Price Per Sq. Ft.: $225.3
- Association Fee: $50
- Assoc Fee Freq.: Monthly
- Assessment Year: 2026
- School Tax: $5,539
- City/TownTax: $582
- City/TownTax Freq: Annually
- County Tax: $1,282
- County Tax Freq: Annually
- Tax w/Assessment: $446,200
- Tax Amount: $7,404
- Tax Year: 2025
- Terms: Standard Sale
- Tax Total Finished Sq. Ft.: 3100
Disclosures and Reports
- Ownership: Fee Simple
- Exclusions: Popcorn Machine
- Inclusions: Refrigerator, Washer/Dryer, Theatre recliners, Projector/Screen/Sound system in basement, Bar stools, Office cabinet
- Lot Number: 2
Listed by Iron Valley Real Estate of Central PA, KRYSTLE BOBB
Sold by Howard Hanna Company-Harrisburg, KINGSLEY JATTO

Get Pre-Approved Today
Schools
Schools serving 87 Edris Ln
School District:Cumberland Valley School District
| Name | Grades | Distance |
|---|---|---|
Silver Spring El School 6746 Carlisle Pike, Mechanicsburg, PA 17050 | K-5 | 2.5 mi |
Eagle View Middle School 6746 Carlisle Pike, Mechanicsburg, PA 17050 | 6-8 | 2.5 mi |
Cumberland Valley High School 6746 Carlisle Pike, Mechanicsburg, PA 17050 | 9-12 | 2.5 mi |
Disclaimer:
School attendance boundaries provided by ATTOM Data Solutions and are for reference only. Contact the school directly to verify enrollment eligibility.
Price & Sales History for 87 Edris Ln
Date
Details
Price
Change
Source
8/21/2026
Sold
$727,500
-1.68%
MLS
6/09/2026
Price Reduced
$739,900
-1.35%
MLS
5/29/2026
Listed
$750,000
—
MLS
Disclaimer: Historical sales information is derived from public records provided by the county offices. Information is not guaranteed and should be independently verified.
87 Edris Lane, Mechanicsburg, PA 17050 (MLS# PACB2054634) is a Single Family property that was sold at $727,500 on August 21, 2026. Want to learn more about 87 Edris Lane? Do you have questions about finding other Single Family real estate for sale in Mechanicsburg? You can browse all Mechanicsburg real estate or contact a Coldwell Banker agent to request more information.