
This is a carousel with tiles that activate property listing cards. Use the previous and next buttons to navigate.
1/1
$425,000
This is a carousel with tiles that activate property listing cards. Use the previous and next buttons to navigate.
1/1
Property Description
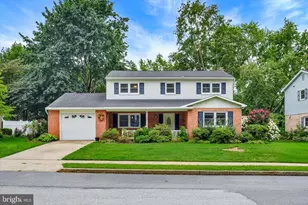
Welcome to 912 Alison Ave., a beautifully maintained 4-bedroom, 2.5-bath home offering timeless charm, functional living spaces, and a fantastic location within walking distance to schools and in-town amenities. An inviting front porch welcomes you inside to a ceramic tile foyer that opens to a spacious main level featuring hardwood floors throughout. The large living room and formal dining room are accented with elegant crown molding, creating the perfect setting for everyday living and entertaining. The kitchen offers ample cabinet storage, a convenient breakfast nook, and direct access to the expansive composite deck, making indoor-outdoor gatherings effortless. Just off the kitchen, the cozy family room features a propane fireplace, providing the perfect place to relax year-round. A convenient half bath completes the main level. Upstairs, the generous primary suite offers a large closet and a private bath with a walk-in shower. Two additional spacious bedrooms each feature two closets, while the versatile fourth bedroom includes washer and dryer hookup and can easily serve as a nursery, home office, dressing room, or private sitting room for the owner's suite. The hall bath is thoughtfully designed with dual sinks, classic wainscoting, and a tub/shower combination. The finished lower level provides additional living space perfect for a recreation room, home gym, media room, or playroom, while the large unfinished area offers abundant storage. Outside, you'll find a large fenced backyard designed for entertaining and enjoying the outdoors. With plenty of room for gatherings, play, and gardening, this backyard is ready to be enjoyed in every season. A joy to show!
Full Property Details
Full Property Details for 912 Alison Ave
General
- Sold For: $425,000
- Taxes: $5,594 (2026)
- Status: Closed
- Type: Single Family
- Source: BrightMLSPhilly
- MLS ID: PACB2057082
- Added to Site: 65 day(s) ago
Interior
- Rooms/Areas: Living Room, Dining Room, Primary Bedroom, Bedroom 2, Bedroom 3, Bedroom 4, Kitchen, Family Room, Laundry, Other, Storage Room, Bathroom 1, Hobby Room, Primary Bathroom, Half Bath
- Fireplace: Yes
- Number of Fireplaces: 1
- Appliances: Dishwasher, Dryer, Oven/Range - Electric, Refrigerator, Washer
Rooms
Bathrooms
- Total Bathrooms: 3
- Full Bathrooms: 2
- Half Bathrooms: 1
- Upper Floor Baths: 2
- Upper - Full Baths: 2
- Main Floor Baths: 1
- Main - 1/2 Baths: 1
Bedrooms
- Total Bedrooms: 4
- Bedrooms Upper: 4
Exterior
- Exterior Features: Sidewalks, Street Lights
- Porch/Patio/Deck: Deck(s), Porch(es)
Parking
- Garage: Yes
- Garage Spaces: 1
- Total Spaces: 1
- Parking Type: Attached Garage, Driveway
- Garage Description: Garage - Front Entry
Location
- Area: Mechanicsburg Boro (14416)
- Municipality: MECHANICSBURG BORO
- County: CUMBERLAND
- Subdivision: HERITAGE ACRES
- Driving Directions: From Simpson Ferry Road, turn onto Allendale Road, L/ Alison Ave to home on right
School Information
- School District: Mechanicsburg Area
- High School: Mechanicsburg Area
Heating & Cooling
- Central air: Yes
- Cooling Type: Central A/C
- Cooling Fuel: Electric
- Heating Type: Forced Air
- Heating Fuel: Oil
- Water Heater: Electric
Utilities
- Sewer: Public Sewer
- Water: Public
Structural Information
- Architectural Style: Traditional
- Structure Type: Detached
- Construction: Brick, Aluminum Siding
- Basement: Yes
- Basement Desc.: Full, Partially Finished
- Foundation: Block
- Roof: Composite
- Stories Description: Lower 1, Main, Upper 1
- Square Feet: 2,832
- Sq. Ft. Source: Estimated
- Living Area: 2,232 Sq. Ft.
- Finished Above Grnd: 1,932 Sq. Ft.
- Finished Below Grnd: 300 Sq. Ft.
- Year Built: 1967
- Year Built Source: Assessor
Additional Structures
- Other Structures: Shed
Lot Features
- Lot Size (Acres): 0.29
- Lot Size (Sq. Ft.): 12,632
- Lot Size Source: Assessor
- Zoning: RESIDENTIAL
- Lot Description: Level
- Fencing (Description): Vinyl, Chain Link
Financial Considerations
- Price Per Sq. Ft.: $217.39
- Assessment Year: 2026
- School Tax: $3,981
- City/TownTax: $969
- City/TownTax Freq: Annually
- County Tax: $643
- County Tax Freq: Annually
- Tax w/Assessment: $223,900
- Tax Amount: $5,594
- Tax Year: 2026
- Terms: Standard Sale
- Tax Total Finished Sq. Ft.: 1932
Disclosures and Reports
- Ownership: Fee Simple
- Lot Number: 41
Get Pre-Approved Today
Schools
Schools serving 912 Alison Ave
School District:Mechanicsburg Area School District
| Name | Grades | Distance |
|---|---|---|
Kindergarten Center At Filbert St 600 Norway Street, Mechanicsburg, PA 17055 | K- | 0.5 mi |
Elmwood El School 100 East Elmwood Avenue, Mechanicsburg, PA 17055 | 4-5 | 0.9 mi |
Northside El School, Mechanicsburg, PA 411 North Walnut Street, Mechanicsburg, PA 17055 | 1-3 | 1.2 mi |
Mechanicsburg Middle School 1750 South Market Street, Mechanicsburg, PA 17055 | 6-8 | 1.9 mi |
Mechanicsburg Area Senior High School 500 South Broad Street, Mechanicsburg, PA 17055 | 9-12 | 1.7 mi |
Disclaimer:
School attendance boundaries provided by ATTOM Data Solutions and are for reference only. Contact the school directly to verify enrollment eligibility.
Price & Sales History for 912 Alison Ave
Date
Details
Price
Change
Source
9/15/2026
Sold
$425,000
1.19%
MLS
8/07/2026
Listed
$420,000
—
MLS
Disclaimer: Historical sales information is derived from public records provided by the county offices. Information is not guaranteed and should be independently verified.
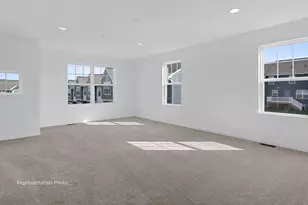
912 Alison Avenue, Mechanicsburg, PA 17055 (MLS# PACB2057082) is a Single Family property that was sold at $425,000 on September 15, 2026. This property was sold by Leslie Whisel from our Camp Hill Office.Want to learn more about 912 Alison Avenue? Do you have questions about finding other Single Family real estate for sale in Mechanicsburg? You can browse all Mechanicsburg real estate or contact a Coldwell Banker agent to request more information.