
This is a carousel with tiles that activate property listing cards. Use the previous and next buttons to navigate.
1/1
$500,000
This is a carousel with tiles that activate property listing cards. Use the previous and next buttons to navigate.
1/1
Property Description
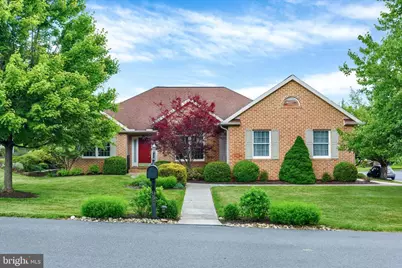
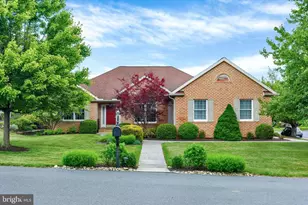
Welcome home to maintenance-free, elegant one-level living in the highly sought-after Grandon Farms neighborhood! From the moment you arrive, the home's beautiful curb appeal and mature landscaping set the tone. Step inside to a spacious two-story living room featuring a charming fireplace-perfect for cozy winter evenings. The kitchen offers both style and function with Corian countertops, tile flooring, pantry, plenty of prep space and a bright eat-in area. Just beyond, the inviting sunroom is sure to be a favorite spot-ideal for entertaining or unwinding at the end of a long day. From here, step out to the stone patio, perfect for outdoor dining and summer barbecues. The primary suite is generously sized and features a tray ceiling, double closets, and direct access to the sunroom. The recently renovated ensuite bath boasts a large walk-in tile shower, tile flooring, and abundant storage with custom Mother Hubbard cabinetry. On the opposite side of the home, you'll find two additional spacious bedrooms and a full hall bathroom, offering privacy and comfort for guests. A well-appointed laundry room with tile flooring completes the main level. Upstairs, a bright and airy loft with skylights provides the perfect space for a home office, library, or craft room, along with a convenient half bath. The unfinished basement offers ample room for storage or finish it off for even more space. Conveniently located in the heart of Hampden Township near shopping, restaurants and within walking distance to parks!
Full Property Details
Full Property Details for 920 Woodley Dr
General
- Sold For: $500,000
- HOA FEE: $171/month
- Taxes: $4,341 (2025)
- Status: Closed
- Type: Single Family
- Source: BrightMLSPhilly
- MLS ID: PACB2054572
- Added to Site: 93 day(s) ago
Interior
- Rooms/Areas: Living Room, Dining Room, Primary Bedroom, Bedroom 2, Bedroom 3, Kitchen, Sun/Florida Room, Laundry, Loft, Primary Bathroom, Full Bath, Half Bath
- Appliances: Dishwasher, Disposal, Dryer, Built-In Microwave, Oven/Range - Electric, Refrigerator, Washer
Rooms
Bathrooms
- Total Bathrooms: 3
- Full Bathrooms: 2
- Half Bathrooms: 1
- Upper Floor Baths: 1
- Upper - 1/2 Baths: 1
- Main Floor Baths: 2
- Main - Full Baths: 2
Bedrooms
- Total Bedrooms: 3
- Bedrooms Main & Up: 3
Exterior
- Exterior Features: Street Lights
- Porch/Patio/Deck: Patio(s), Porch(es)
Parking
- Garage: Yes
- Garage Spaces: 2
- Total Spaces: 2
- Parking Features: Concrete Driveway
- Parking Type: Attached Garage
- Garage Description: Garage - Side Entry
Location
- Area: Hampden Twp (14410)
- Municipality: HAMPDEN TWP
- County: CUMBERLAND
- Subdivision: GRANDON FARMS
- Driving Directions: From Creekview Road, turn onto Grandon Way, L/ Woodley Drive to home on left.
School Information
- School District: Cumberland Valley
- Elementary School: Hampden
- Middle School: Mountain View
- High School: Cumberland Valley
Community
- Association: Yes
Heating & Cooling
- Central air: Yes
- Cooling Type: Central A/C
- Cooling Fuel: Electric
- Heating Type: Forced Air
- Heating Fuel: Natural Gas
- Water Heater: Natural Gas
Utilities
- Sewer: Public Sewer
- Water: Public
Structural Information
- Architectural Style: Ranch/Rambler
- Structure Type: Detached
- Construction: Stick Built, Brick, Vinyl Siding
- Basement: Yes
- Basement Desc.: Interior Access, Sump Pump, Unfinished
- Foundation: Concrete Perimeter
- Roof: Composite
- Stories Description: Main, Upper 1
- Square Feet: 4,504
- Sq. Ft. Source: Estimated
- Living Area: 2,541 Sq. Ft.
- Finished Above Grnd: 2,541 Sq. Ft.
- Year Built: 1999
- Year Built Source: Assessor
Lot Features
- Lot Size (Acres): 0.25
- Lot Size (Sq. Ft.): 10,890
- Lot Size Source: Assessor
- Zoning: RESIDENTIAL
- Lot Description: Backs - Open Common Area, Landscaping, Corner, Level
Financial Considerations
- Price Per Sq. Ft.: $196.77
- Association Fee: $171
- Assoc Fee Freq.: Monthly
- Assessment Year: 2026
- School Tax: $3,489
- City/TownTax: $43
- City/TownTax Freq: Annually
- County Tax: $808
- County Tax Freq: Annually
- Tax w/Assessment: $281,100
- Tax Amount: $4,341
- Tax Year: 2025
- Terms: Standard Sale
- Tax Total Finished Sq. Ft.: 1987
Disclosures and Reports
- Ownership: Fee Simple
- Lot Number: 163
Get Pre-Approved Today
Schools
Schools serving 920 Woodley Dr
School District:Cumberland Valley School District
| Name | Grades | Distance |
|---|---|---|
Hampden El School 441 Skyport Road, Mechanicsburg, PA 17050 | K-5 | 0.9 mi |
Mountain View Middle School 30 Bali Hai Road, Mechanicsburg, PA 17050 | 6-8 | 2.1 mi |
Cumberland Valley High School 6746 Carlisle Pike, Mechanicsburg, PA 17050 | 9-12 | 4.9 mi |
Disclaimer:
School attendance boundaries provided by ATTOM Data Solutions and are for reference only. Contact the school directly to verify enrollment eligibility.
Price & Sales History for 920 Woodley Dr
Date
Details
Price
Change
Source
7/17/2026
Sold
$500,000
—
MLS
6/03/2026
Listed
$500,000
—
MLS
Disclaimer: Historical sales information is derived from public records provided by the county offices. Information is not guaranteed and should be independently verified.
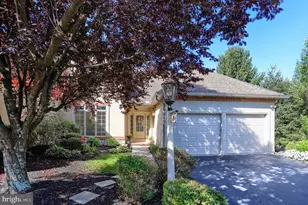
920 Woodley Drive, Mechanicsburg, PA 17050 (MLS# PACB2054572) is a Single Family property that was sold at $500,000 on July 17, 2026. This property was sold by Jan Wheeler from our Camp Hill Office.Want to learn more about 920 Woodley Drive? Do you have questions about finding other Single Family real estate for sale in Mechanicsburg? You can browse all Mechanicsburg real estate or contact a Coldwell Banker agent to request more information.