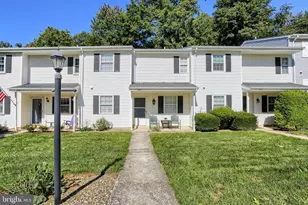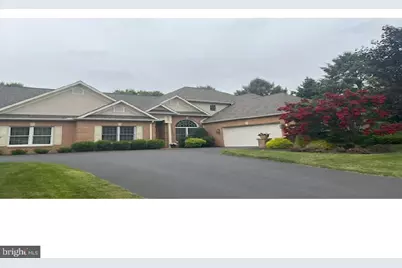
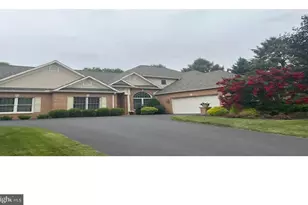

This is a carousel with tiles that activate property listing cards. Use the previous and next buttons to navigate.
1/1
$608,000
This is a carousel with tiles that activate property listing cards. Use the previous and next buttons to navigate.
1/1
Property Description
KEY FEATURES: first floor bedroom ensuite, open floor plan with vaulted ceiling, private fenced backyard with patio, HOA responsibility for grass/yard maintenance and snow removal, two gas fireplaces, hardwood flooring, custom built-ins in office, finished lower level plus additional ample storage space, ceiling fans throughout, irrigation system, whole house sound system, new roof in 2024. From its stately exterior through its open concept floor plan to the private, fenced back yard, this meticulously maintained home is perfectly suited for any lifestyle. Whether a busy professional, young family, or reaching retirement, it is perfect for anyone looking for move-in condition, low maintenance and worry-free living. The home features a spacious great room for entertaining with a floor to ceiling custom stone gas fireplace as the focal point. The bright formal dining space is contiguous to the living area; a tray ceiling adds to the architectural interest. An updated kitchen with stainless appliances, granite counters and breakfast nook overlooks a private, fenced, mature rear yard backing onto a preserved open green area. A cozy private office offers a perfect space for remote workers without sacrificing accessibility, highlighted by custom built-in bookshelves and cabinets. The office has its own fireplace to create a calm and peaceful work environment. The convenient primary ensuite is perfect for anyone needing or seeking one level living. Easily operated plantation shutters permit simple operation to adjust sunlight. The first level powder room and laundry area are easily accessible and connect directly to the two-car garage. A sliding door leads to the patio with a retractable awning. The fenced yard-unique for this neighborhood-provides privacy and security for children or pets. This home also provides much more for family use or guests. The second floor offers two generous bedrooms and a full bath. The loft sitting area is perfect for quiet reading, a second television, private space for guests, or simply a get away from first level family life. A large attic with plywood flooring is accessed directly from a bedroom closet. Finally, the lower level is mostly finished as a game room or for other family activities. It is plumbed to add an additional bathroom, and is spacious enough to wall off an additional bedroom. The lower level also has plenty of unfinished spaces for storage. The home has primarily hardwood and ceramic flooring. A new roof was installed in 2024. An irrigation system assists in keeping the yard and plants green and thriving. The Grandon Farms Homeowner's Association provides grass/yard care, and is also responsible for snow removal from driveways and sidewalks. The home is located in the Grandon Farms neighborhood, which adjoins Creekview South Park and contains a variety of housing units. This provides a vibrant community for people of all ages. It is in the highly-regarded Cumberland Valley School District. The home is steps away from Creekview North and South Parks with all their amenities and activities. A lovely nature trail is also available around the neighborhood's perimeter to provide for nature walks and biking.
Full Property Details
Full Property Details for 935 Grandon Way
General
- Sold For: $608,000
- HOA FEE: $272/month
- Taxes: $5,736 (2025)
- Status: Closed
- Type: Townhouse
- Source: BrightMLSPhilly
- MLS ID: PACB2050982
- Added to Site: 119 day(s) ago
Interior
- Rooms/Areas: Living Room, Dining Room, Primary Bedroom, Bedroom 2, Bedroom 3, Kitchen, Family Room, Den, Foyer, Breakfast Room, Laundry, Loft, Storage Room, Bathroom 2, Primary Bathroom, Half Bath
- Interior Features: Breakfast Area, Formal/Separate Dining Room, Bathroom - Stall Shower, Bathroom - Tub Shower, Bathroom - Soaking Tub, Ceiling Fan(s), Crown Moldings, Entry Level Bedroom, Floor Plan - Open, Kitchen - Eat-In, Kitchen - Island, Kitchen - Table Space, Primary Bath(s), Recessed Lighting, Skylight(s), Upgraded Countertops, Walk-in Closet(s)
- Fireplace: Yes
- Number of Fireplaces: 2
- Fireplace(s): Fireplace - Glass Doors, Gas/Propane, Mantel(s)
- Appliances: Built-In Microwave, Dishwasher, Disposal, Dryer, Extra Refrigerator/Freezer, Oven/Range - Gas, Refrigerator, Stainless Steel Appliances, Washer
Rooms
Bathrooms
- Total Bathrooms: 3
- Full Bathrooms: 2
- Half Bathrooms: 1
- Upper Floor Baths: 1
- Upper - Full Baths: 1
- Main Floor Baths: 2
- Main - Full Baths: 1
- Main - 1/2 Baths: 1
Bedrooms
- Total Bedrooms: 3
- Bedrooms Upper: 2
- Bedrooms Main & Up: 1
Additional Information
- Security/Safety: Smoke Detector
Exterior
- Porch/Patio/Deck: Patio(s)
Parking
- Garage: Yes
- Garage Spaces: 2
- Total Spaces: 2
- Parking Type: Attached Garage
- Garage Description: Garage - Side Entry, Garage Door Opener
Location
- Area: Hampden Twp (14410)
- Municipality: HAMPDEN TWP
- County: CUMBERLAND
- Subdivision: GRANDON FARMS
- Driving Directions: North on Orrs Bridge Rd. Left on Creekview Rd., Left on Grandon Way to 935
School Information
- School District: Cumberland Valley
- High School: Cumberland Valley
Community
- Association: Yes
- Assoc. Name: GRANDON FARMS COMMUNITY ASSO.
- Assoc. Fees Include: Common Area Maintenance, Lawn Care Front, Lawn Care Side, Snow Removal
Heating & Cooling
- Central air: Yes
- Cooling Type: Central A/C
- Cooling Fuel: Natural Gas
- Heating Type: Forced Air
- Heating Fuel: Natural Gas
- Water Heater: Natural Gas
Utilities
- Sewer: Public Sewer
- Water: Public
Structural Information
- Architectural Style: Traditional
- Structure Type: Interior Row/Townhouse
- Construction: Brick, Vinyl Siding, Stick Built
- Basement: Yes
- Basement Desc.: Full, Fully Finished, Heated, Improved, Interior Access, Poured Concrete
- Foundation: Concrete Perimeter
- Roof: Fiberglass, Asphalt
- Windows: Skylights
- Stories Description: Lower 3, Main, Upper 1
- Square Feet: 2,654
- Sq. Ft. Source: Assessor
- Living Area: 2,654 Sq. Ft.
- Finished Above Grnd: 2,654 Sq. Ft.
- Year Built: 1999
- Year Built Source: Assessor
- Property Condition: Excellent
Lot Features
- Lot Size (Acres): 0.21
- Lot Size (Sq. Ft.): 9,148
- Lot Size Source: Assessor
- Zoning: RESIDENTIAL
- Fencing (Description): Rear
Financial Considerations
- Price Per Sq. Ft.: $221.93
- Association Fee: $272
- Assoc Fee Freq.: Monthly
- Assessment Year: 2026
- School Tax: $4,610
- City/TownTax: $57
- City/TownTax Freq: Annually
- County Tax: $1,067
- County Tax Freq: Annually
- Tax w/Assessment: $371,400
- Tax Amount: $5,736
- Tax Year: 2025
- Terms: Standard Sale
- Tax Total Finished Sq. Ft.: 2654
Disclosures and Reports
- Ownership: Fee Simple
- Lot Number: 16
Get Pre-Approved Today
Schools
Schools serving 935 Grandon Way
School District:Cumberland Valley School District
| Name | Grades | Distance |
|---|---|---|
Hampden El School 441 Skyport Road, Mechanicsburg, PA 17050 | K-5 | 0.9 mi |
Mountain View Middle School 30 Bali Hai Road, Mechanicsburg, PA 17050 | 6-8 | 2 mi |
Cumberland Valley High School 6746 Carlisle Pike, Mechanicsburg, PA 17050 | 9-12 | 4.8 mi |
Disclaimer:
School attendance boundaries provided by ATTOM Data Solutions and are for reference only. Contact the school directly to verify enrollment eligibility.
Price & Sales History for 935 Grandon Way
Date
Details
Price
Change
Source
5/14/2026
Sold
$608,000
3.23%
MLS
3/14/2026
Listed
$589,000
—
MLS
Disclaimer: Historical sales information is derived from public records provided by the county offices. Information is not guaranteed and should be independently verified.

935 Grandon Way, Mechanicsburg, PA 17050 (MLS# PACB2050982) is a Townhouse property that was sold at $608,000 on May 14, 2026. This property was listed by Jim Wise from our Camp Hill Office.Want to learn more about 935 Grandon Way? Do you have questions about finding other Townhouse real estate for sale in Mechanicsburg? You can browse all Mechanicsburg real estate or contact a Coldwell Banker agent to request more information.