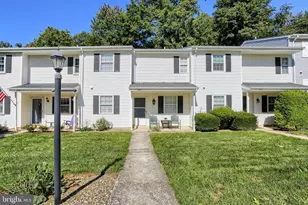
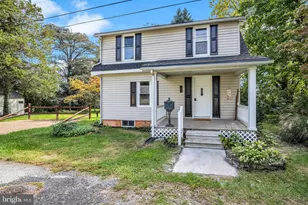
Full Property Details for 936 Emily Dr
General
- Sold For: $355,000
- Taxes: $4,870 (2026)
- Status: Closed
- Type: Single Family
- Source: BrightMLSPhilly
- MLS ID: PACB2056858
- Added to Site: 65 day(s) ago
Interior
- Rooms/Areas: Living Room, Dining Room, Bedroom 2, Bedroom 3, Kitchen, Family Room, Bedroom 1, Laundry, Recreation Room, Bathroom 1
- Interior Features: Carpet, Ceiling Fan(s), Combination Kitchen/Dining, Exposed Beams, Family Room Off Kitchen, Kitchen - Island, Sauna, Skylight(s), Wet/Dry Bar, WhirlPool/HotTub
- Fireplace: Yes
- Number of Fireplaces: 2
- Appliances: Built-In Microwave, Oven/Range - Electric, Refrigerator, Dishwasher
- Flooring: Carpet, Vinyl, Ceramic Tile
Rooms
- Total Bathrooms: 2
- Full Bathrooms: 2
- Main Floor Baths: 2
- Main - Full Baths: 2
- Total Bedrooms: 3
- Bedrooms Main & Up: 3
Exterior
- Exterior Features: Sidewalks
- Porch/Patio/Deck: Deck(s), Porch(es)
Parking
- Garage: Yes
- Garage Spaces: 1
- Total Spaces: 1
- Parking Features: Paved Driveway
- Parking Type: Attached Garage, Driveway
- Garage Description: Garage Door Opener, Inside Access
Location
- Area: Upper Allen Twp (14442)
- Municipality: UPPER ALLEN TWP
- County: CUMBERLAND
- Subdivision: CENTER SQUARE MANOR
- Driving Directions: See gps
- Location Details: Suburban
School Information
- School District: Mechanicsburg Area
- Elementary School: Upper Allen
- Middle School: Mechanicsburg
- High School: Mechanicsburg Area
Community
- Pets Allowed: Yes
- Pets: No Pet Restrictions
Heating & Cooling
- Central air: Yes
- Cooling Type: Central A/C
- Cooling Fuel: Electric
- Heating Type: Baseboard - Electric
- Heating Fuel: Electric
- Water Heater: Electric
Utilities
- Sewer: Public Sewer
- Water: Public
- Utility Description: Cable TV, Above Ground
Structural Information
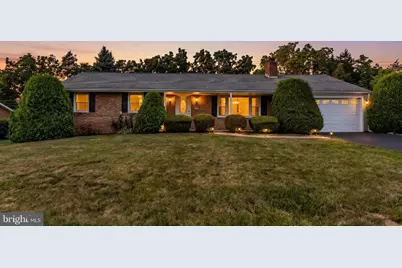
- Architectural Style: Ranch/Rambler
- Structure Type: Detached
- Construction: Stick Built, Brick, Vinyl Siding, Block
- Basement: Yes
- Basement Desc.: Partially Finished, Interior Access, Full
- Foundation: Block
- Roof: Shingle
- Stories Description: Main
- Square Feet: 2,454
- Sq. Ft. Source: Estimated
- Living Area: 2,454 Sq. Ft.
- Finished Above Grnd: 1,806 Sq. Ft.
- Finished Below Grnd: 648 Sq. Ft.
- Year Built: 1969
- Year Built Source: Assessor
Lot Features
- Lot Size (Acres): 0.32
- Lot Size (Sq. Ft.): 13,939
- Lot Size Source: Assessor
- Street/Road Desc.: Paved
- Zoning: RESIDENTIAL
Financial Considerations
- Price Per Sq. Ft.: $182.72
- Assessment Year: 2026
- School Tax: $3,700
- City/TownTax: $572
- City/TownTax Freq: Annually
- County Tax: $598
- County Tax Freq: Annually
- Tax w/Assessment: $208,100
- Tax Amount: $4,870
- Tax Year: 2026
- Terms: Standard Sale
- Tax Total Finished Sq. Ft.: 1806
Disclosures and Reports
- Ownership: Fee Simple
- Inclusions: Pool table, appliances
- Section: 2
- Lot Number: 12
Listed by RE/MAX Realty Associates, SEAN P MALO
Sold by Prime Realty Services, Puspa L Rizal