No photo available
$3,150 Coming Soon
Property Description
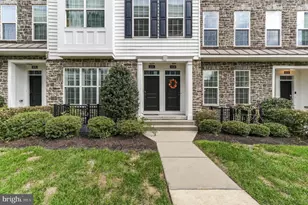
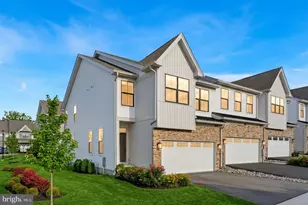
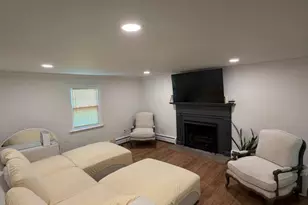
Welcome to this 3-bedroom, 2.5-bath townhouse located in the highly sought-after Rose Tree Media School District. The open-concept main level features 9 ft. ceilings, a spacious kitchen, dining room, and living room, creating the perfect space for both everyday living and entertaining. Enjoy the warmth of a cozy gas fireplace, step outside to your private patio, and appreciate the convenience of a first-floor powder room. Upstairs, you'll find three generously sized bedrooms, including a primary suite with a private en-suite bathroom. Two additional bedrooms, a full hall bathroom, and a convenient second-floor laundry area complete the upper level. The fully finished basement offers exceptional bonus living space that can easily serve as a media room, home office, fitness area, playroom, or entertainment room. Additional highlights include: New Vinyl plank flooring in Living and Dining Room, Attached 1-car garage, Two dedicated parking spaces Convenient location close to shopping, restaurants, train stations, and major roadways Pets may be considered on a case-by-case basis. Available August 20, 2026. Don't miss this exceptional rental opportunity-schedule your showing today!
Full Property Details
Full Property Details for 101 Dobson Ct
General
- Rent: $3,150
- HOA FEE: $155/month
- Status: Coming Soon
- Type: Townhouse
- Source: BrightMLSPhilly
- MLS ID: PADE2118872
- Updated: 7/20/2026
- Added to Site: 2 day(s) ago
- Expected Market Date: 8/10/2026
Rental Information
- Max. Lease (Mths): 36
- Min. Lease (Mths): 12
- Rent Includes: Common Area Maintenance, HOA/Condo Fee, HVAC Maint, Lawn Service, Parking, Snow Removal, Taxes, Trash Removal
Interior
- Interior Features: Bathroom - Tub Shower, Bathroom - Walk-In Shower, Carpet, Formal/Separate Dining Room, Kitchen - Eat-In
- Fireplace: Yes
- Number of Fireplaces: 1
- Fireplace(s): Gas/Propane
Rooms
Bathrooms
- Total Bathrooms: 3
- Full Bathrooms: 2
- Half Bathrooms: 1
- Upper Floor Baths: 2
- Upper - Full Baths: 2
- Main Floor Baths: 1
- Main - 1/2 Baths: 1
Bedrooms
- Total Bedrooms: 3
- Bedrooms Upper: 3
Parking
- Garage: Yes
- Garage Spaces: 1
- Total Spaces: 3
- Parking Type: Attached Garage, Driveway, On Street
- Garage Description: Garage - Front Entry
Location
- Area: Middletown Twp (10427)
- Municipality: MIDDLETOWN TWP
- County: DELAWARE
- Subdivision: WILLOWBANK
- Driving Directions: From Route 1 go S on 452 and Dobson Court on the left before light on Parkmount Road. Part of the Willowbank Development
School Information
- School District: Rose Tree Media
Community
- Association: Yes
- Pets Allowed: Yes
- Pets: Case by Case Basis, Number Limit, Pet Addendum/Depos
Heating & Cooling
- Central air: Yes
- Cooling Type: Central A/C
- Cooling Fuel: Natural Gas
- Heating Type: 90% Forced Air
- Heating Fuel: Natural Gas
- Water Heater: Natural Gas
Utilities
- Sewer: Public Sewer
- Water: Public
Structural Information
- Architectural Style: Colonial
- Structure Type: End of Row/Townhouse
- Construction: Frame, Masonry
- Basement: Yes
- Basement Desc.: Garage Access, Fully Finished, Interior Access, Poured Concrete
- Foundation: Concrete Perimeter
- Stories Description: Main, Upper 1
- Square Feet: 2,194
- Sq. Ft. Source: Assessor
- Living Area: 2,194 Sq. Ft.
- Finished Above Grnd: 2,194 Sq. Ft.
- Year Built: 2010
- Year Built Source: Assessor
Lot Features
- Lot Size (Acres): 0.02
- Lot Size (Sq. Ft.): 871
- Lot Size Source: Assessor
- Zoning: RESIDENTIAL
Financial Considerations
- Price Per Sq. Ft.: $1.44
- Association Fee: $155
- Assoc Fee Freq.: Monthly
- Application Fee: $25
- Security Deposit: $3,150
- Pet Deposit: $350
- Pre-Paid Lst Mth Rnt: $2
- Owner Pays: Association Fees, Heater Maintenance Contract, Lawn/Shrub Care, Parking Fee, Snow Removal, Taxes - Real Estate, Trash Collection
- Tenant Pays: Cable TV, Electricity, Gas, Heat, Snow Removal, Utilities - All, Water, Repair Deductible - 100
- Tax Total Finished Sq. Ft.: 2194
Disclosures and Reports
- Ownership: Other
Listed by Howard Hanna Real Estate Services, David C D'Agostino and Howard Hanna Real Estate Services, Madelyn C Trofa
Schools
Schools serving 101 Dobson Ct
School District:Rose Tree Media School District
| Name | Grades | Distance |
|---|---|---|
Glenwood El School 122 South Pennell Road, Media, PA 19063 | K-5 | 0.6 mi |
Springton Lake Middle School 1900 North Providence Road, Media, PA 19063 | 6-8 | 3.9 mi |
Penncrest High School 134 Barren Road, Media, PA 19063 | 9-12 | 1.9 mi |
Disclaimer:
School attendance boundaries provided by ATTOM Data Solutions and are for reference only. Contact the school directly to verify enrollment eligibility.
Price History for 101 Dobson Ct
Date
Details
Price
Change
Source
7/20/2026
Listed
$3,150
—
MLS
Disclaimer: Historical sales information is derived from public records provided by the county offices. Information is not guaranteed and should be independently verified.

101 Dobson Court, Media, PA 19063 (MLS# PADE2118872) is a Townhouse property with 3 bedrooms, 2 full bathrooms and 1 partial bathroom. 101 Dobson Court is currently listed for rent at $3,150 and was received on July 20, 2026. Want to learn more about 101 Dobson Court? Do you have questions about finding other real estate for sale or rent in Media? You can browse all Media rentals or contact a Coldwell Banker agent to request more information.